Radiating sophistication, space and refined luxury, this extraordinary residence occupies an impressive 455m² allotment and spans approximately 66 squares across three levels (measurements approximate), delivering an exceptional family lifestyle with resort-style entertaining.
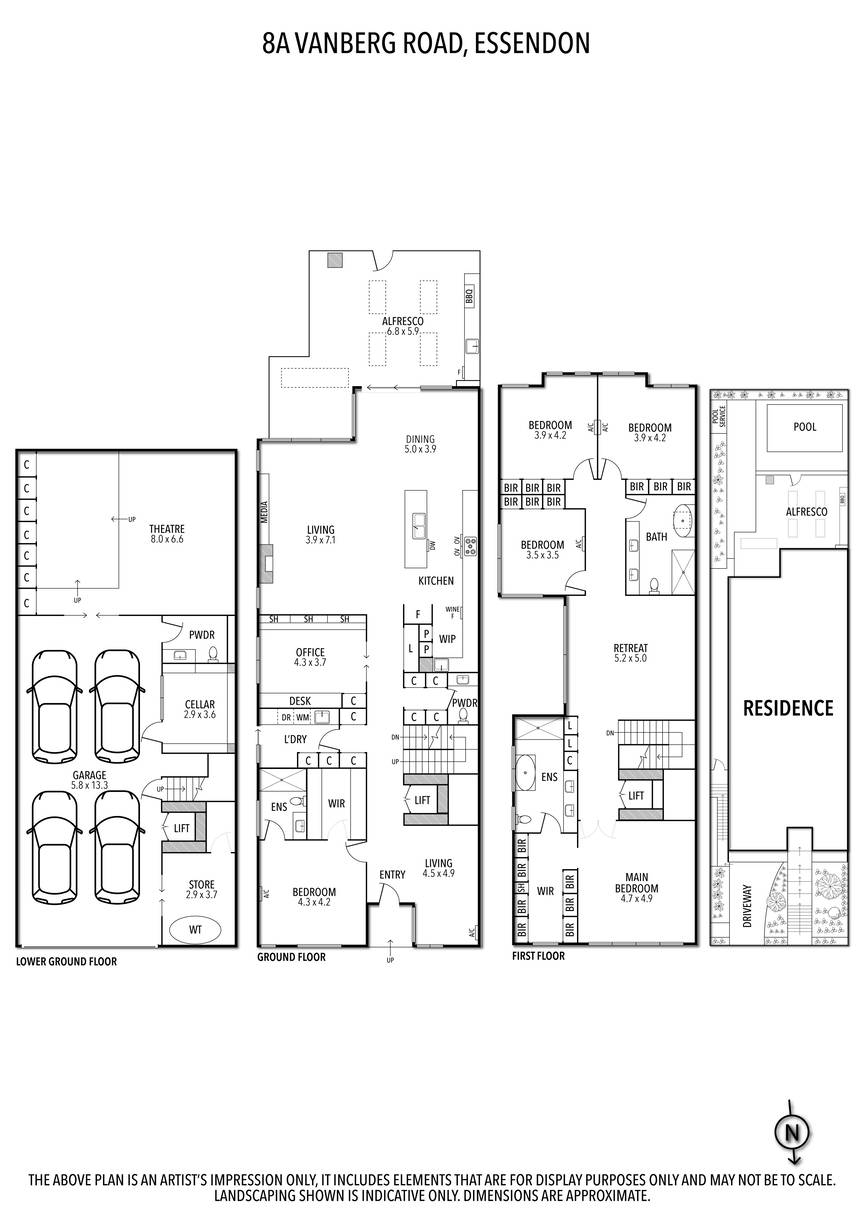
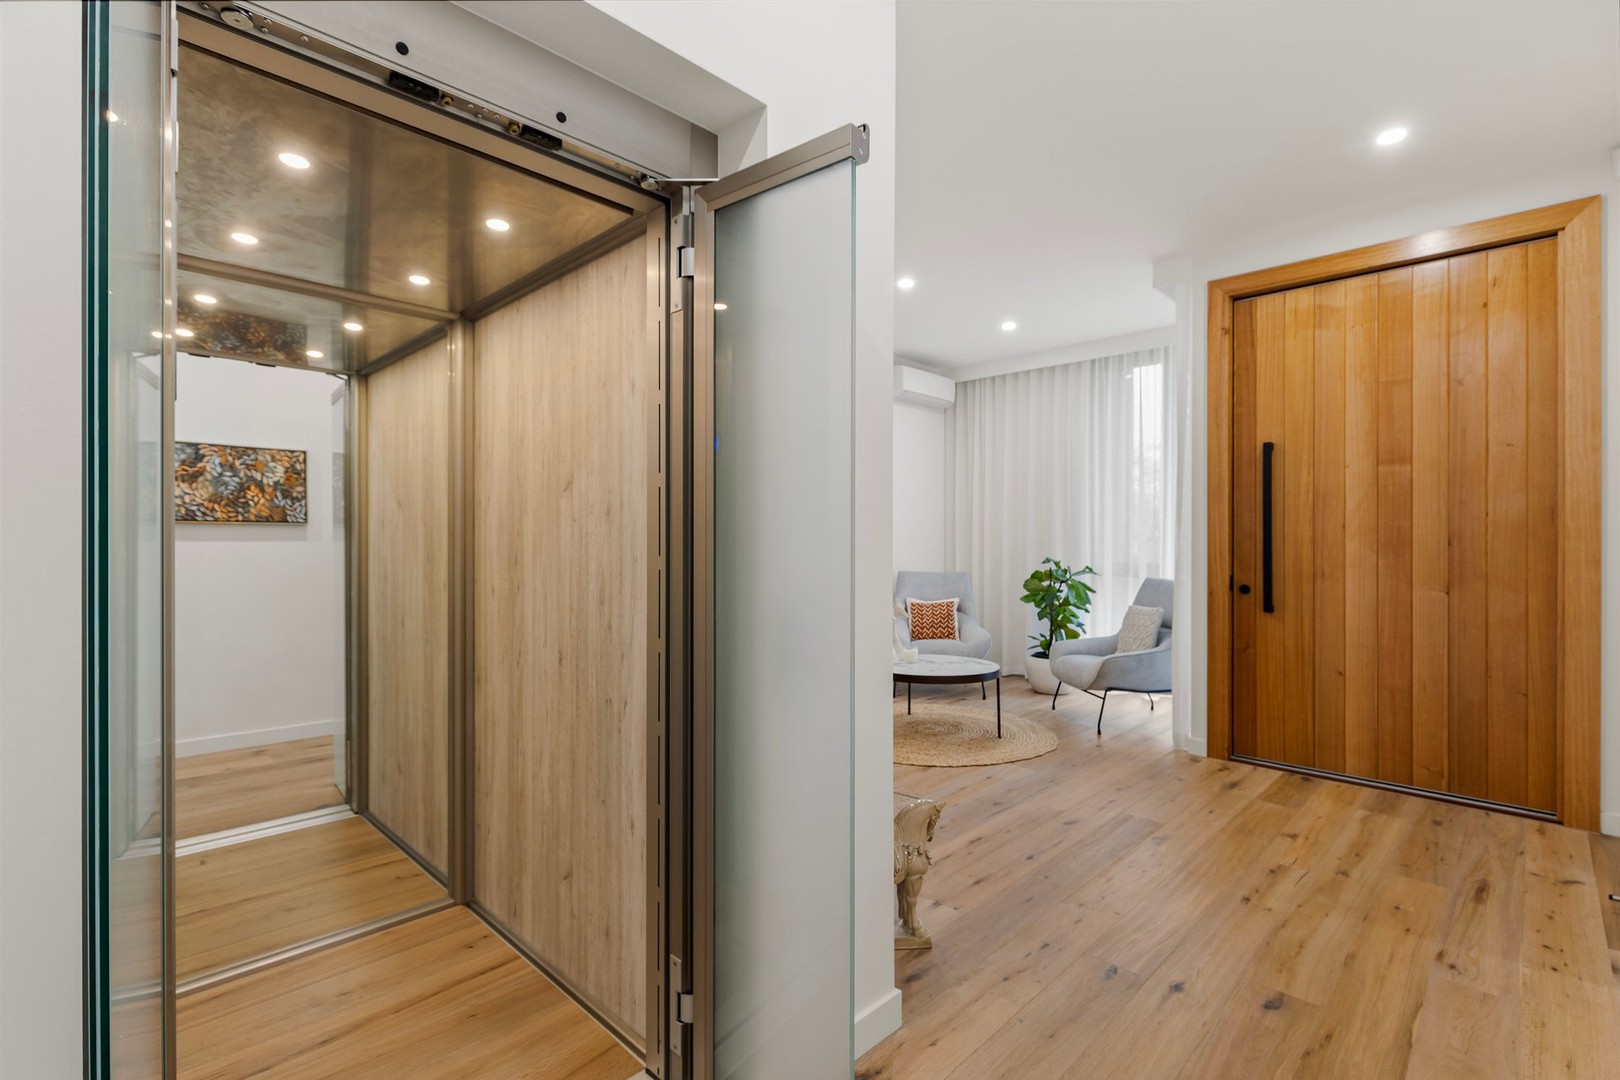
Designed with meticulous attention to detail, the home offers five bedrooms, including two with ensuites, a dedicated library-style office, multiple living zones and a private lift servicing all three levels. A welcoming, north-facing sitting room at the entrance provides an inviting first impression.
The expansive living and dining domain features a gas log fireplace and flows seamlessly to the outdoor entertaining area. At its heart, the gourmet kitchen showcases premium NEFF appliances, double ovens, an induction cooktop, waterfall stone benchtops, Franke sink, wine fridge and a well-appointed butler's pantry.
Entertainment is taken to another level with an impressive 8m x 6.6m home cinema, complete with seating, projector, screen and equipment, while a dedicated wine cellar measuring 3.6m x 2.9m accommodates approximately 1,000 bottles.
Outdoors, the heated entertainer's alfresco features strip heating and a fully equipped kitchen with a Beefeater natural-gas BBQ, overlooking landscaped gardens and a fully tiled, heated swimming pool with a feature waterfall.
Accommodation is thoughtfully arranged across the upper levels, including a luxurious main bedroom with a walk-in robe and ensuite, four additional upstairs bedrooms and a spectacular 5m x 5m retreat. The substantial library-style office, complete with a double desk, extensive shelving and library ladder, provides an inspiring work-from-home environment.
Further highlights include a four-car garage with internal access, double glazing, high ceilings, reverse-cycle heating and cooling, electric blinds, security features, extensive storage and a practical laundry with a clothes chute.
Positioned in a highly sought-after Essendon location, the home is zoned for Essendon Primary School and Strathmore Secondary College, with prestigious schools, cafés, trams, Montgomery Park and the popular Puckle Street shopping precinct all within easy reach.
An extraordinary 66-square residence offering a lifestyle rarely found in Essendon.
 + 19
