Conveniently positioned for family living, 8 Finsbury Close is zoned for Park Ridge Primary School and Rowville Secondary College. Local shops and dining along Napoleon Road are close by, as is Wellington Village Shopping Centre. Perigrene Reserve is a short stroll, while the 681 and 682 bus services can be accessed from Dandelion Road and Wetherby Court. Easy access to Dandenong Valley Highway supports commuting.
Set on approximately 773sqm, this substantial two-storey brick veneer home combines traditional and contemporary influences. Red face brickwork, a symmetrical upper level and projecting bay with vertically proportioned windows define the facade, complemented by a recessed entry, light-coloured window frames and established gardens with mature trees and layered shrubs. A long driveway leads to a detached double garage.
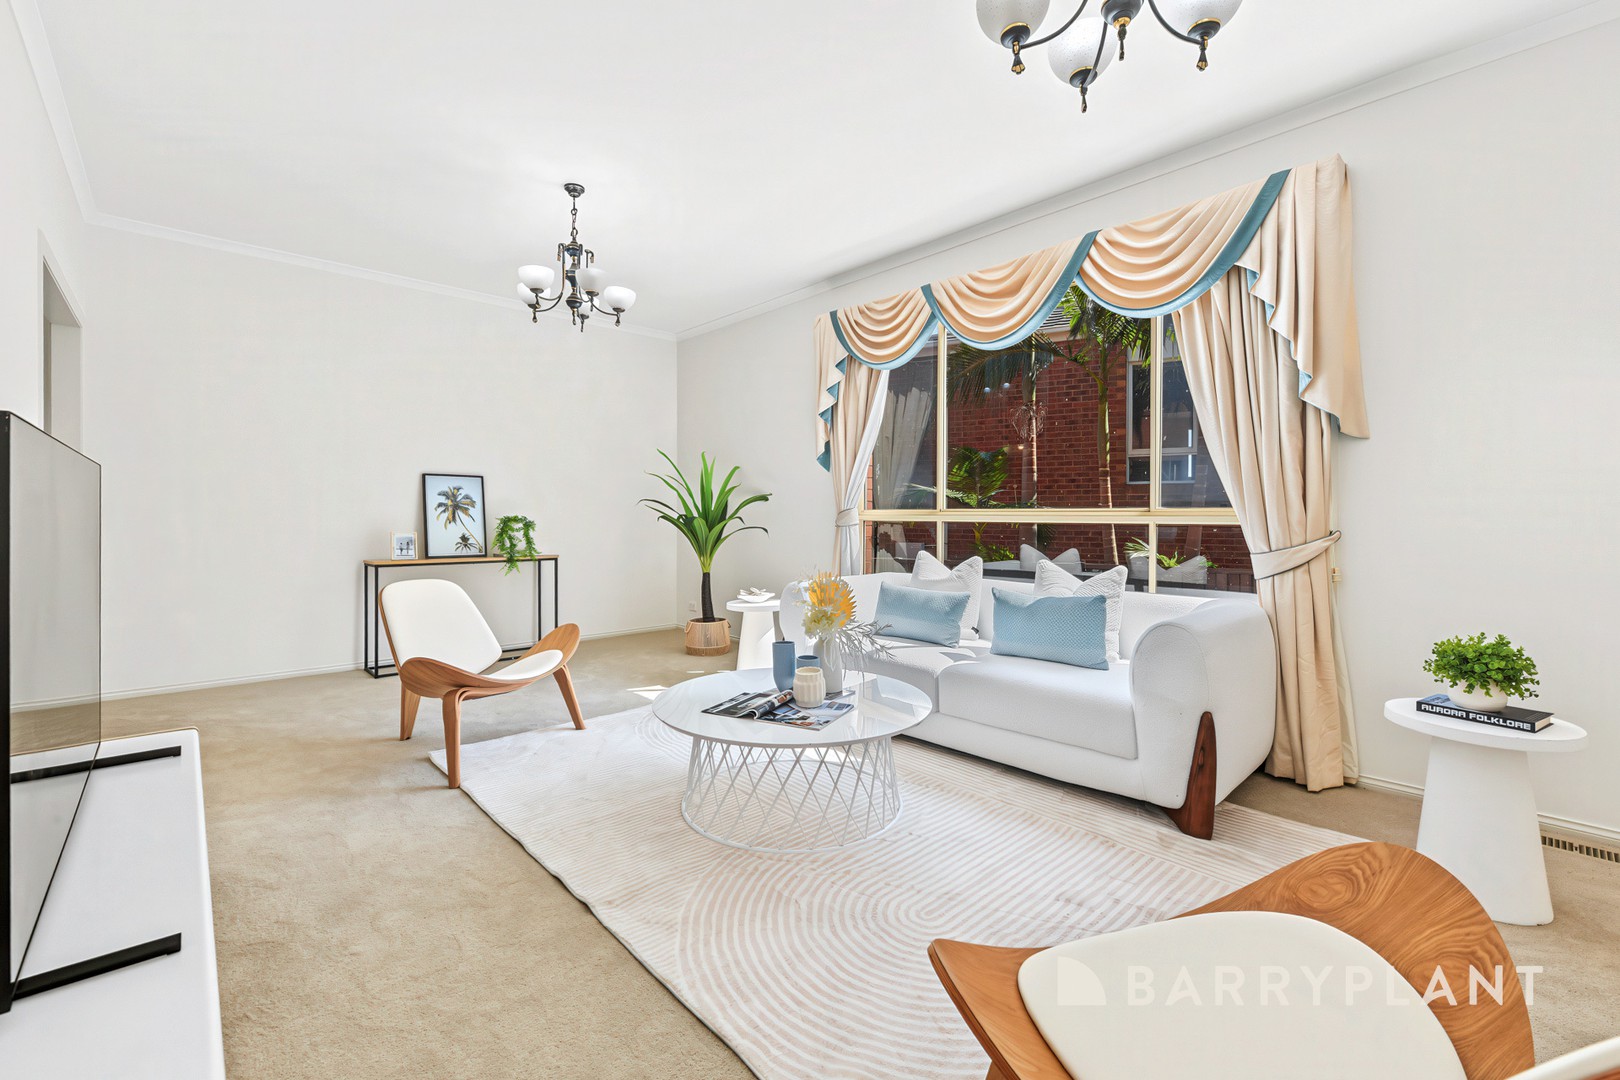
Warm, spacious and filled with natural light, the interior provides an inviting setting for larger or growing families. High ceilings, classic pendant lighting, polished porcelain tiles, plush carpet and Venetian blinds add comfort and character, while ducted heating and reverse-cycle AC provide climate control. Security screen doors add practicality.
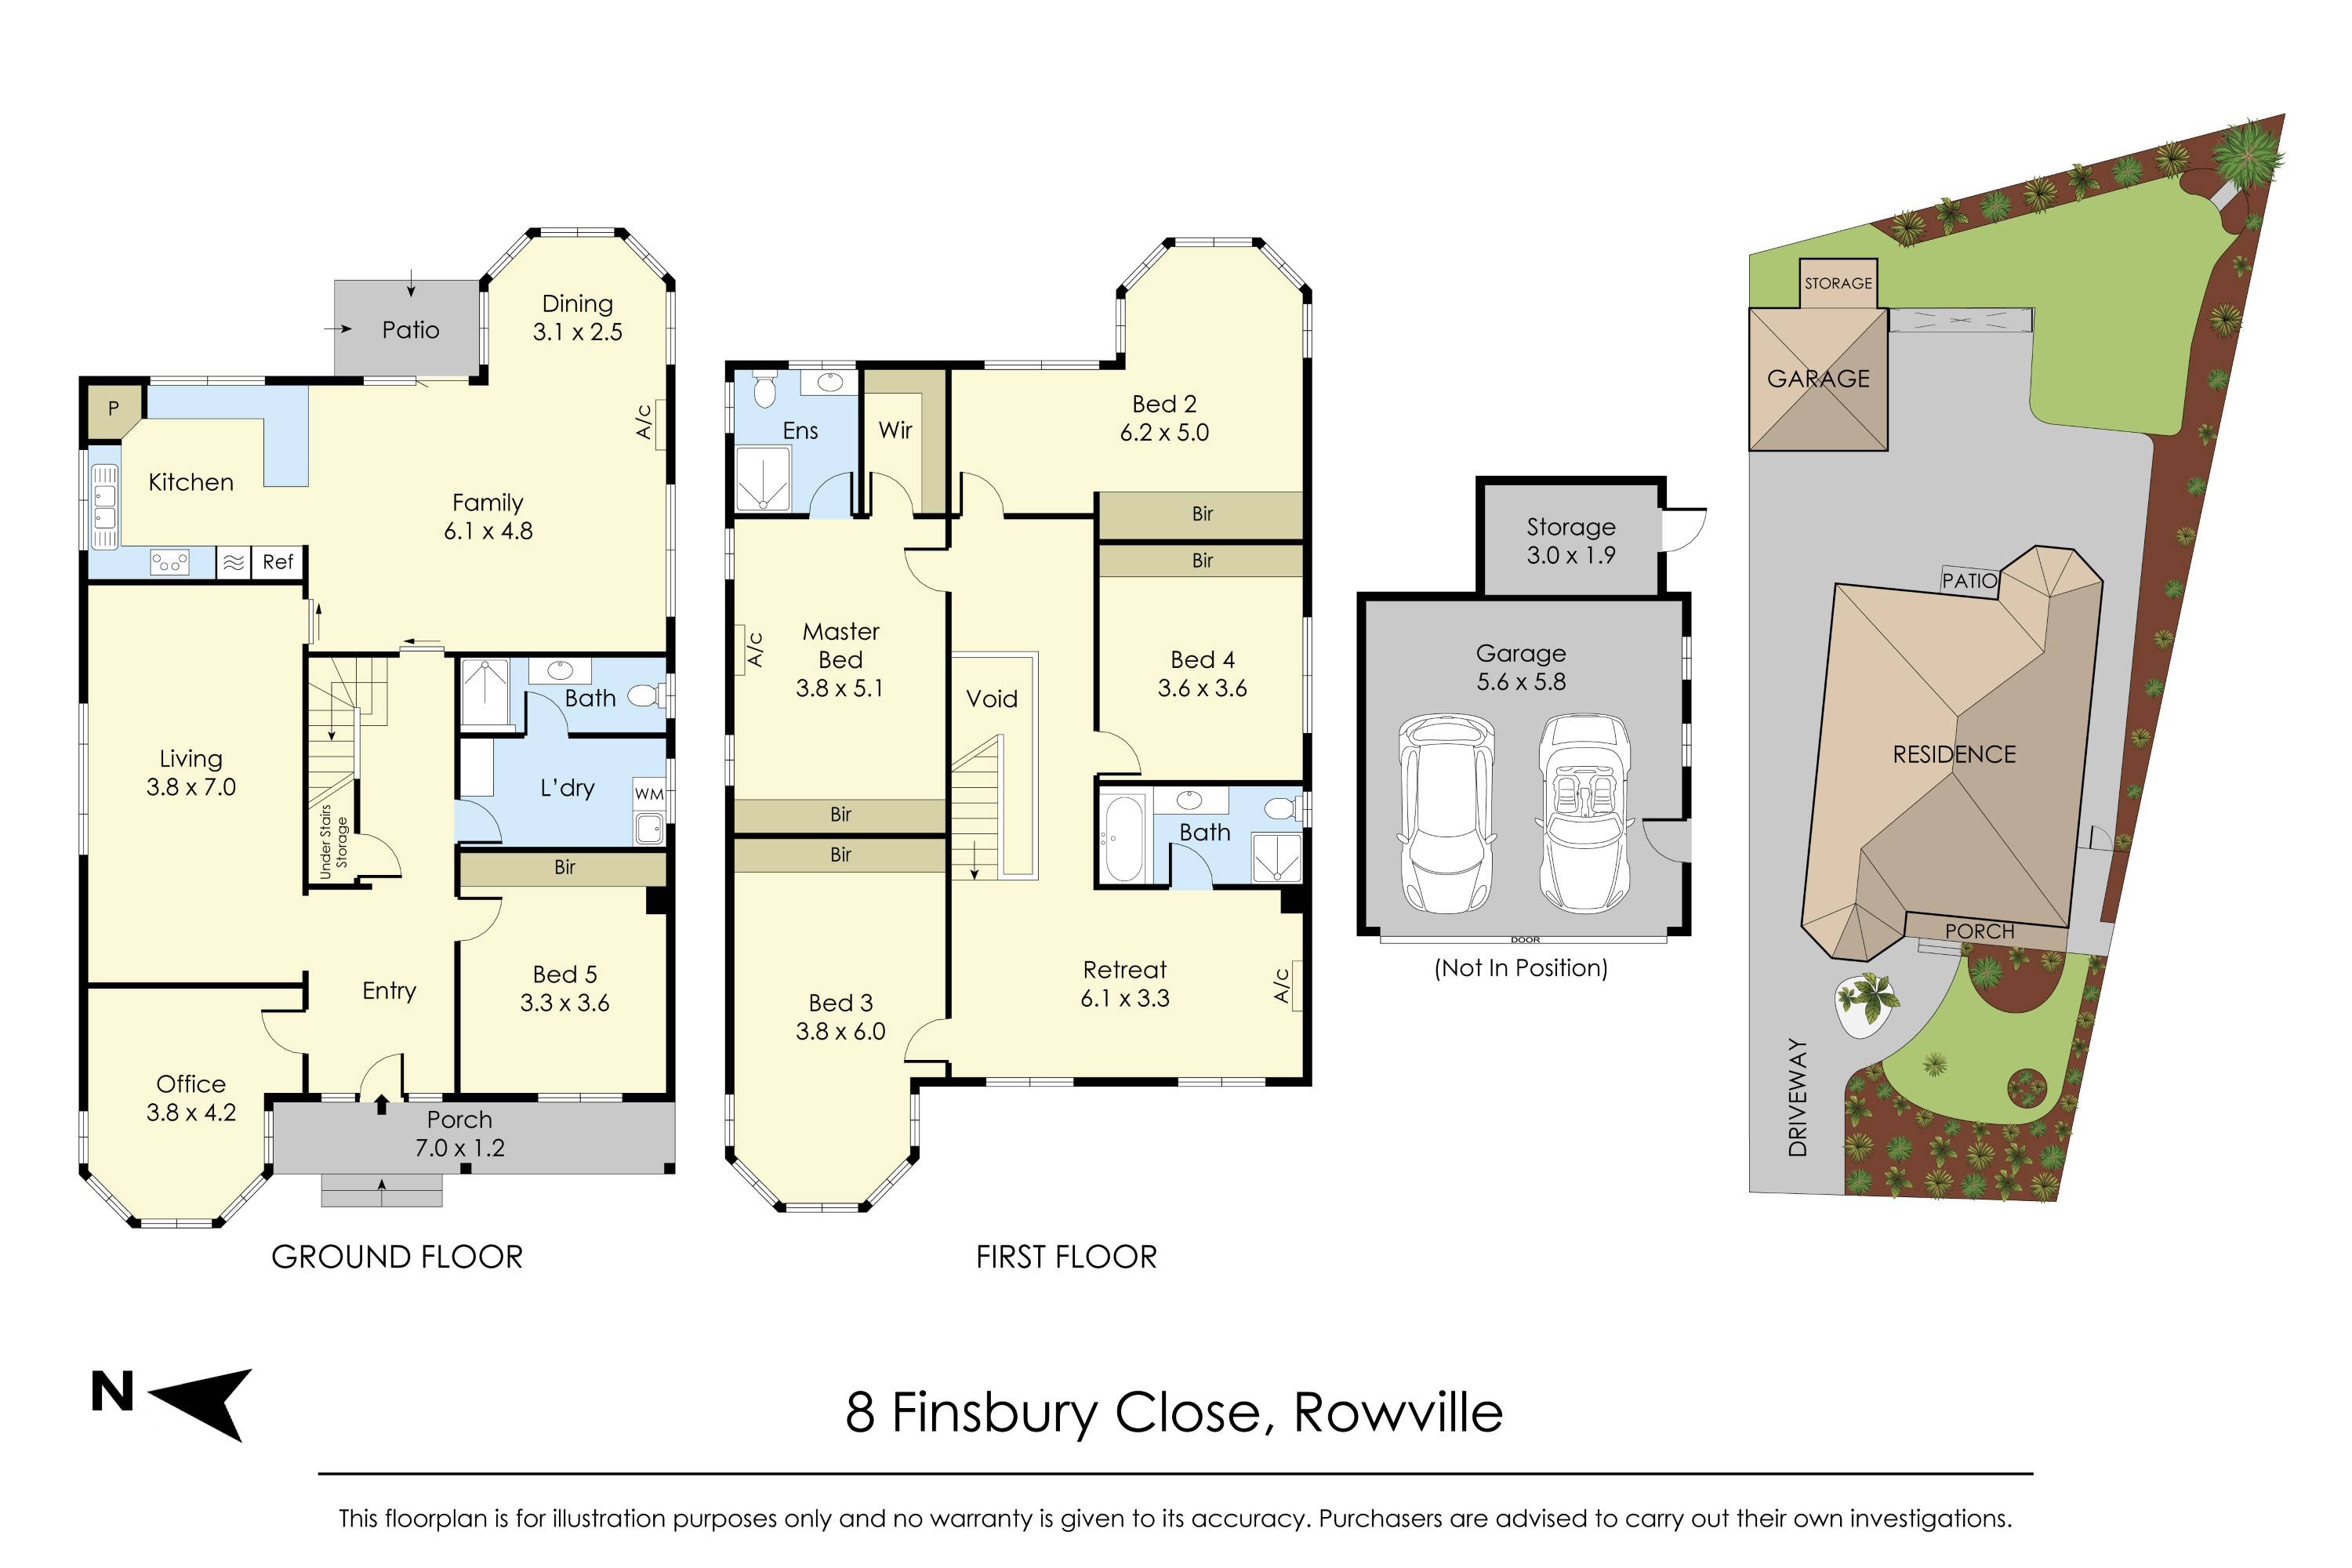
The open-plan layout is complemented by a separate lounge, dedicated study and upstairs retreat, providing flexible spaces for family connection, work or quiet time. Under-stair storage and a generous laundry add valuable functionality.
Designed for everyday family living, the kitchen features 40mm laminate benchtops, contemporary tiled splashback, shaker-style cabinetry and a breakfast nook for casual dining. A 600mm gas burner cooktop, built-in oven, gourmet rangehood and walk-in pantry complete the well-equipped cooking space.
Five bedrooms are arranged across both levels. Upstairs features three large bedrooms and a master suite with its own retreat. All bedrooms include built-in robes, while the master also offers a walk-in robe and private ensuite.
Three bathrooms provide excellent flexibility, with the ensuite, main bathroom and downstairs bathroom each featuring full-height wall tiles. The main bathroom also includes a jet spa bathtub for relaxation.
Outside, a paved entertaining area opens to the spacious yard, providing plenty of room for family and friends. Low-maintenance landscaping, side access, an external storage shed and rooftop solar panels enhance practicality.
Offering generous proportions, versatile living spaces and a convenient Rowville setting, this light-filled home provides room for larger families to live, work and unwind.
 + 18
+ 18