Sale by SET DATE: Tuesday 15th December at 12pm (unless sold prior)
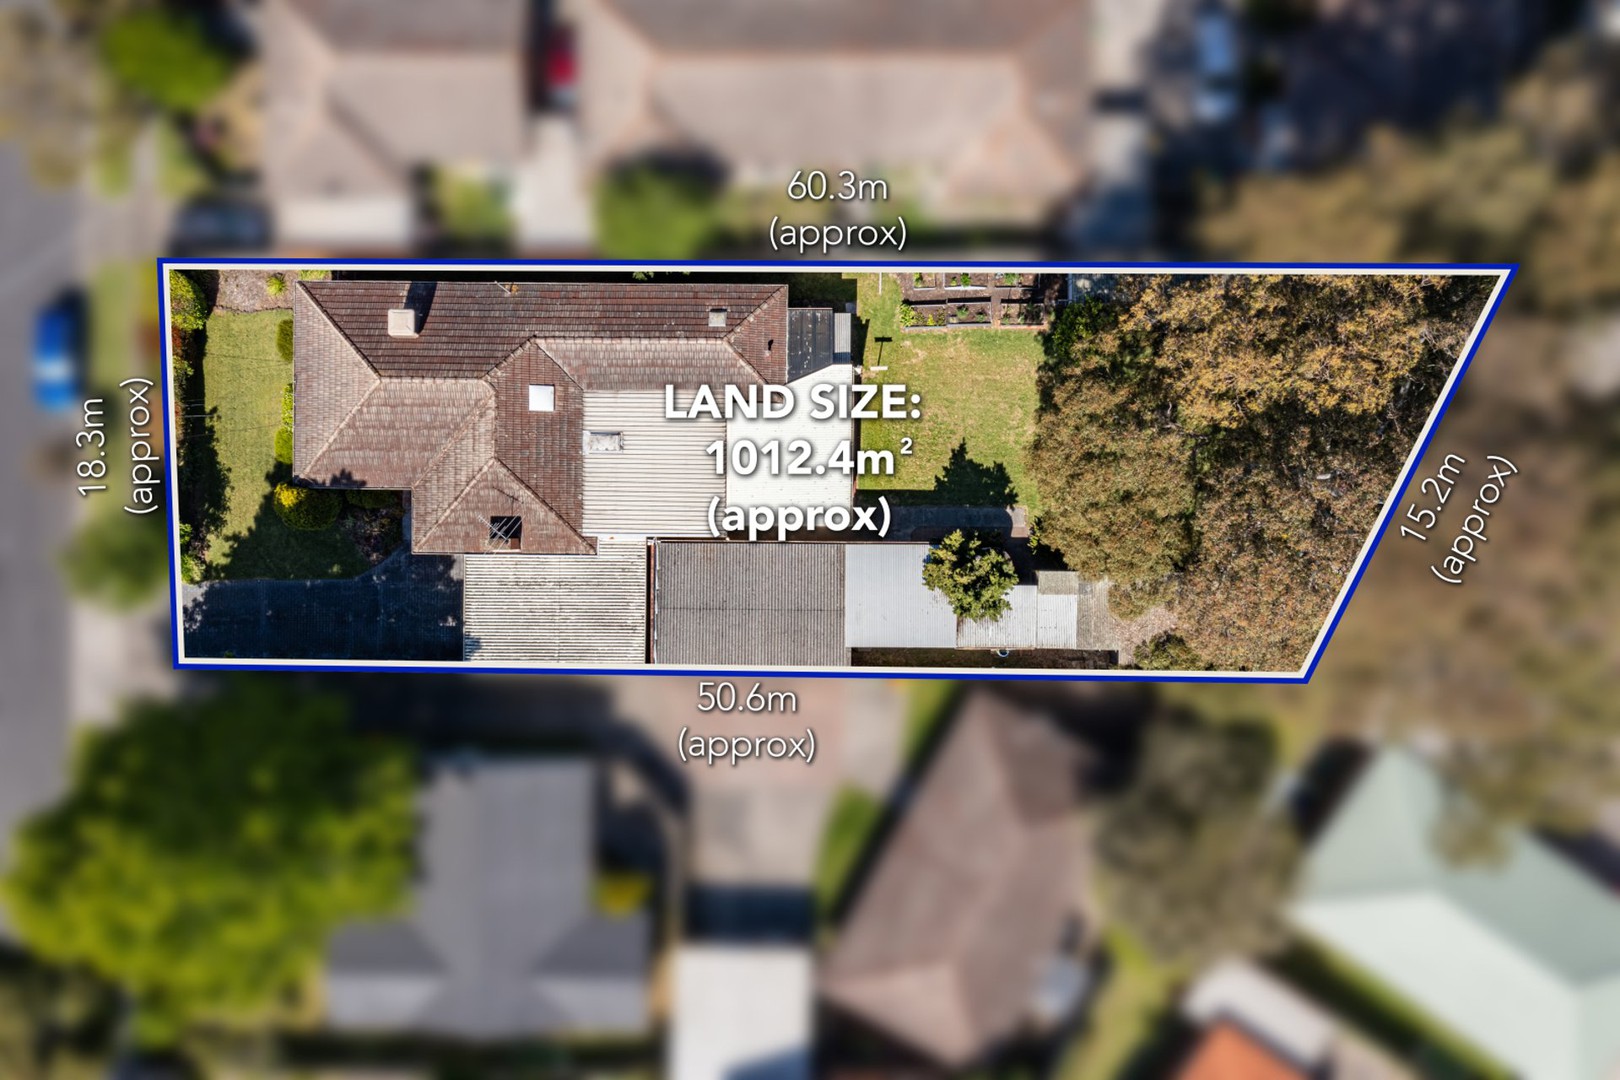
A wonderful blend of lifestyle, space and exciting future potential! Set on a substantial allotment of approximately 1,012m², this generously proportioned family home presents an exceptional opportunity to enjoy the comforts of today whilst embracing the possibilities of tomorrow.
Positioned directly opposite Ross Reserve, with its swimming pool, children's playground, soccer fields and athletics track, the property is also within easy walking distance of Sandown Station and close to Noble Park Central, shopping facilities and public transport.
The level, predominantly rectangular allotment boasts an impressive street frontage of approximately 18.4 metres, providing an excellent foundation for family enjoyment or future development opportunities (STCA).
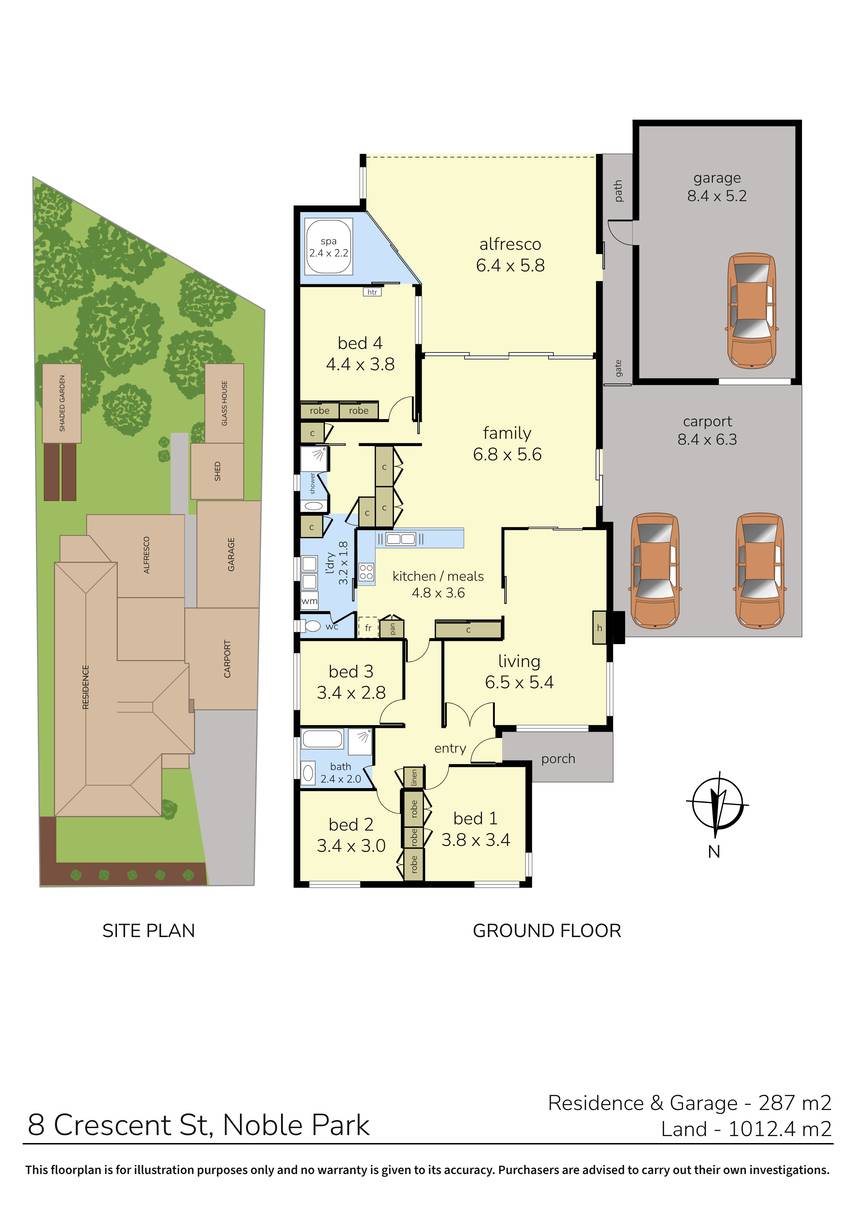
The home offers four bedrooms and multiple living areas. A central hallway provides access to three bedrooms, two with built-in robes, along with a family bathroom featuring a separate shower and bath. The formal lounge adjoins a practical kitchen and meals area, complete with a gas upright stove and oven, rangehood and space for family dining.
Toward the rear, an expansive family room features a full wall of windows and sliding doors opening onto a terrific alfresco entertaining area with solid timber flooring and an adjoining spa room, creating a seamless connection between indoor and outdoor living.
The generously sized fourth bedroom features an extensive wall of built-in robes and convenient access to a second bathroom. Additional comforts include evaporative cooling, a gas space heater, alarm system, new security screens to all doors and window locks.
Outside, the expansive backyard offers generous lawn areas, established gardens, vegetable patches and an assortment of storage sheds. Mature gum trees toward the rear create a peaceful, almost country-like atmosphere, providing a wonderful setting for family enjoyment and entertaining.
A wide driveway leads to a double carport and an expansive garage measuring approximately 8.4 metres in depth, offering excellent additional parking, storage or workshop space.
Ideal for growing families seeking room to spread their wings, the substantial landholding also presents exciting possibilities for an additional dwelling, multiple dwellings or complete redevelopment, all subject to council approval.
Combining an enviable lifestyle, generous family accommodation and outstanding future potential, this is an opportunity not to be missed!
Photo I.D. required at all inspections.
DISCLAIMER:
The measurements provided of the land and / or property may not be 100% accurate. In order to satisfy yourself of the exact dimensions of the property / land / or of each room, we advise you to conduct your own measurements and / or engage the services of a licensed surveyor. Responsibility for any omissions or errors contained herein is expressly denied.
 + 16
