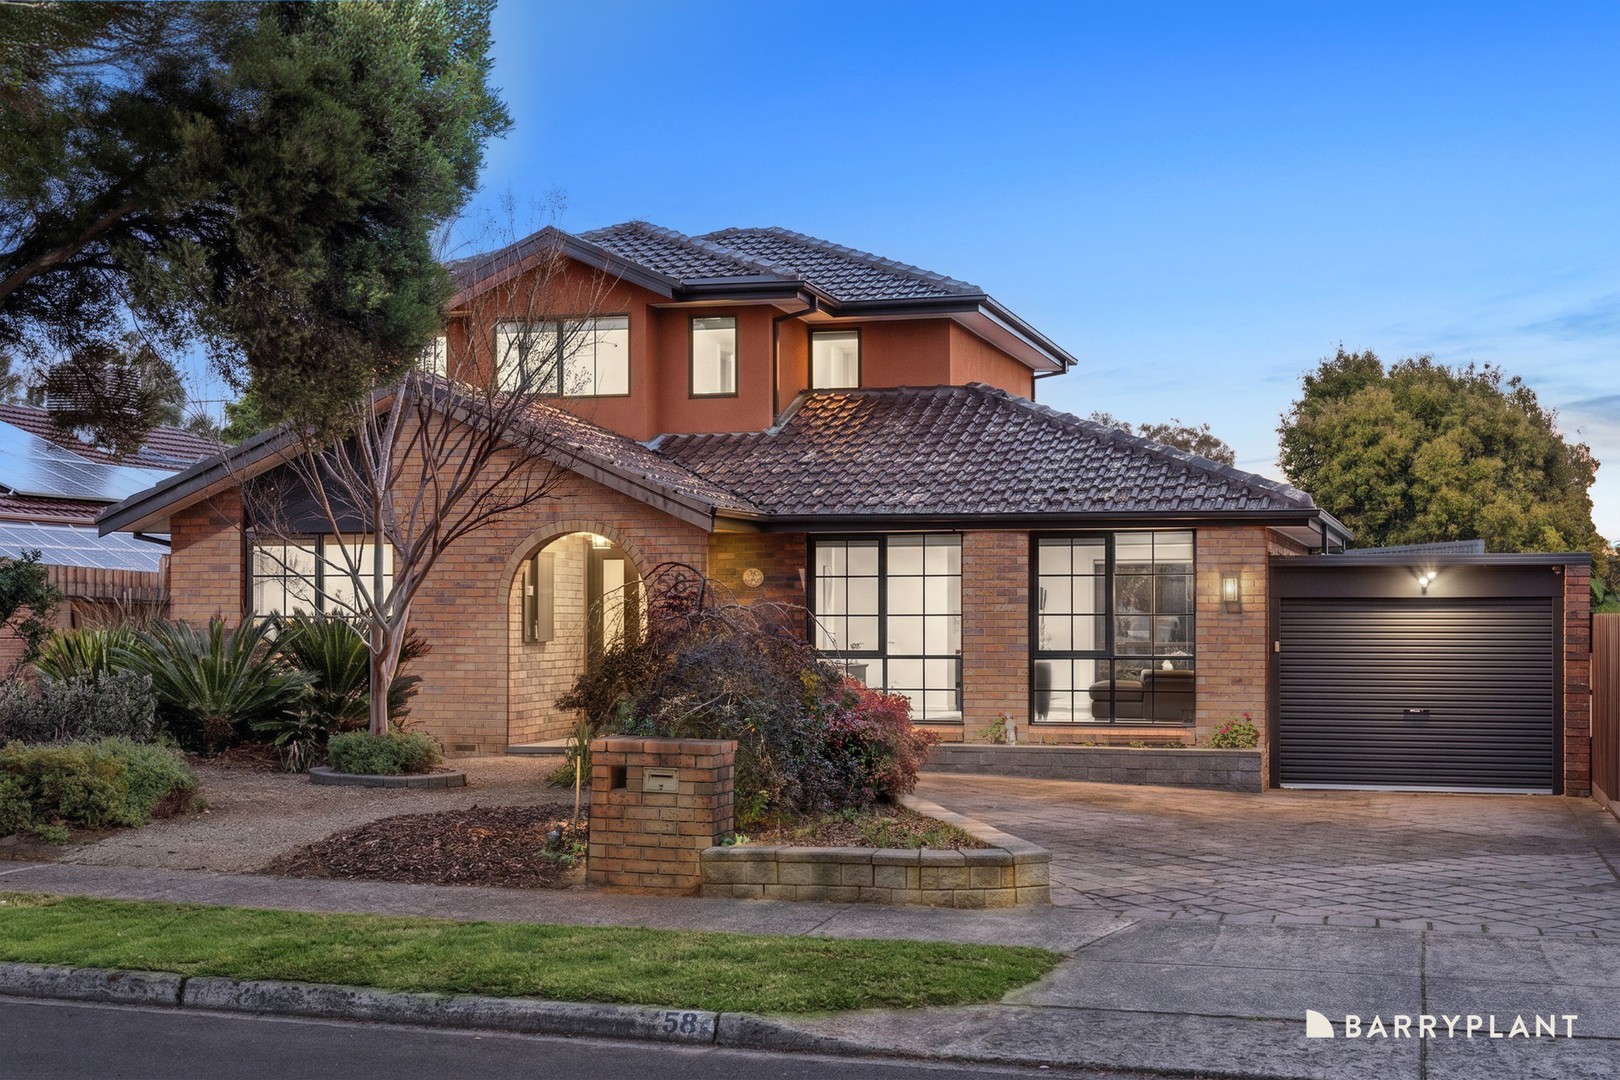
Created for families who love to live, gather and entertain, this beautifully presented double-storey home delivers exceptional space across two generous levels, culminating in a spectacular poolside setting made for unforgettable summers together.
Framed by manicured, low-maintenance gardens, the impressive façade and pitched roof create a grand yet welcoming arrival. Inside, the spacious formal living and dining domain is filled with natural light and leafy front garden outlooks, while a dedicated study provides valuable work-from-home flexibility.
At the heart of the home, the well-appointed kitchen features generous benchtops, breakfast-bar seating, ample cabinetry, gas cooking, oven and dishwasher. Overlooking the adjoining family and meals zone, it keeps everyday life connected while offering exciting potential to modernise and make your own.
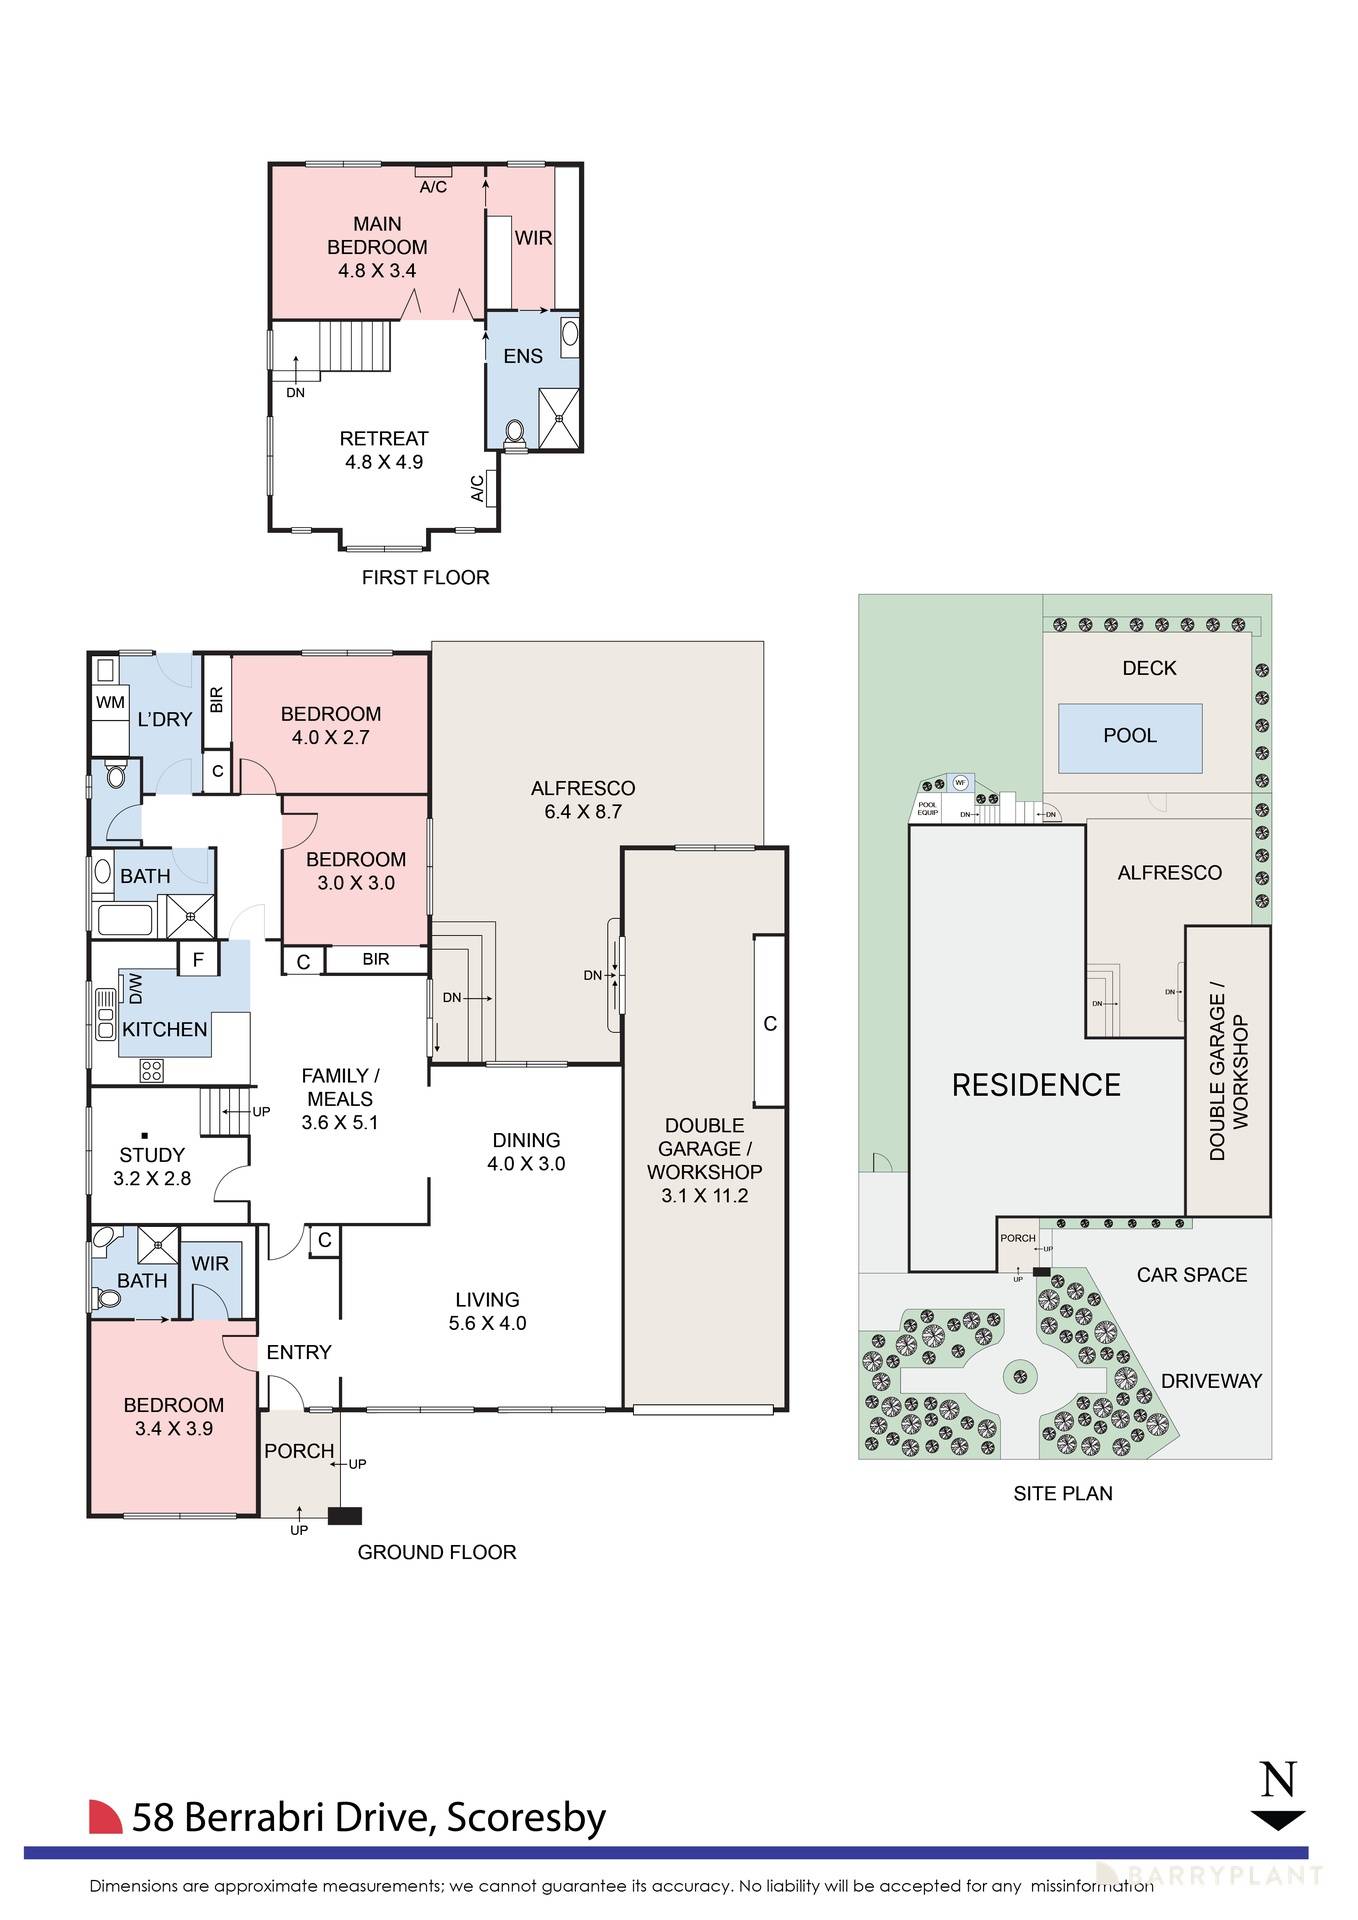
Upstairs, an expansive retreat provides another inviting living zone with leafy outlooks, perfect as a rumpus, children's space, home office or peaceful escape.
Outside is where this home truly comes alive. Sliding doors reveal an enormous decked alfresco beneath a pitched pergola with ceiling fans, adjustable mood lighting, café-style blinds and privacy blinds. It flows to the saltwater, solar-heated pool with programmable coloured lighting, glass fencing and surrounding decking, while a garden water feature and private, fully fenced lawn create a wonderful backdrop for entertaining, children and pets.
Accommodation is thoughtfully spread across both levels. Downstairs, the main bedroom enjoys a front garden outlook, walk-in robe and ensuite, while two further bedrooms with built-in robes share the family bathroom with bath, shower and separate toilet. Upstairs, a spacious fourth bedroom features a huge walk-in robe and convenient bathroom access. Zoned refrigerated cooling, gas ducted heating and split systems provide year-round comfort.
Completing the home is a substantial double garage with workshop, hot and cold water, dog-washing facilities and barn doors connecting directly to the entertaining area. Additional driveway parking, a dedicated laundry, electronic blockout blinds and landscaped gardens complete this impressive family package.
 + 20
+ 20