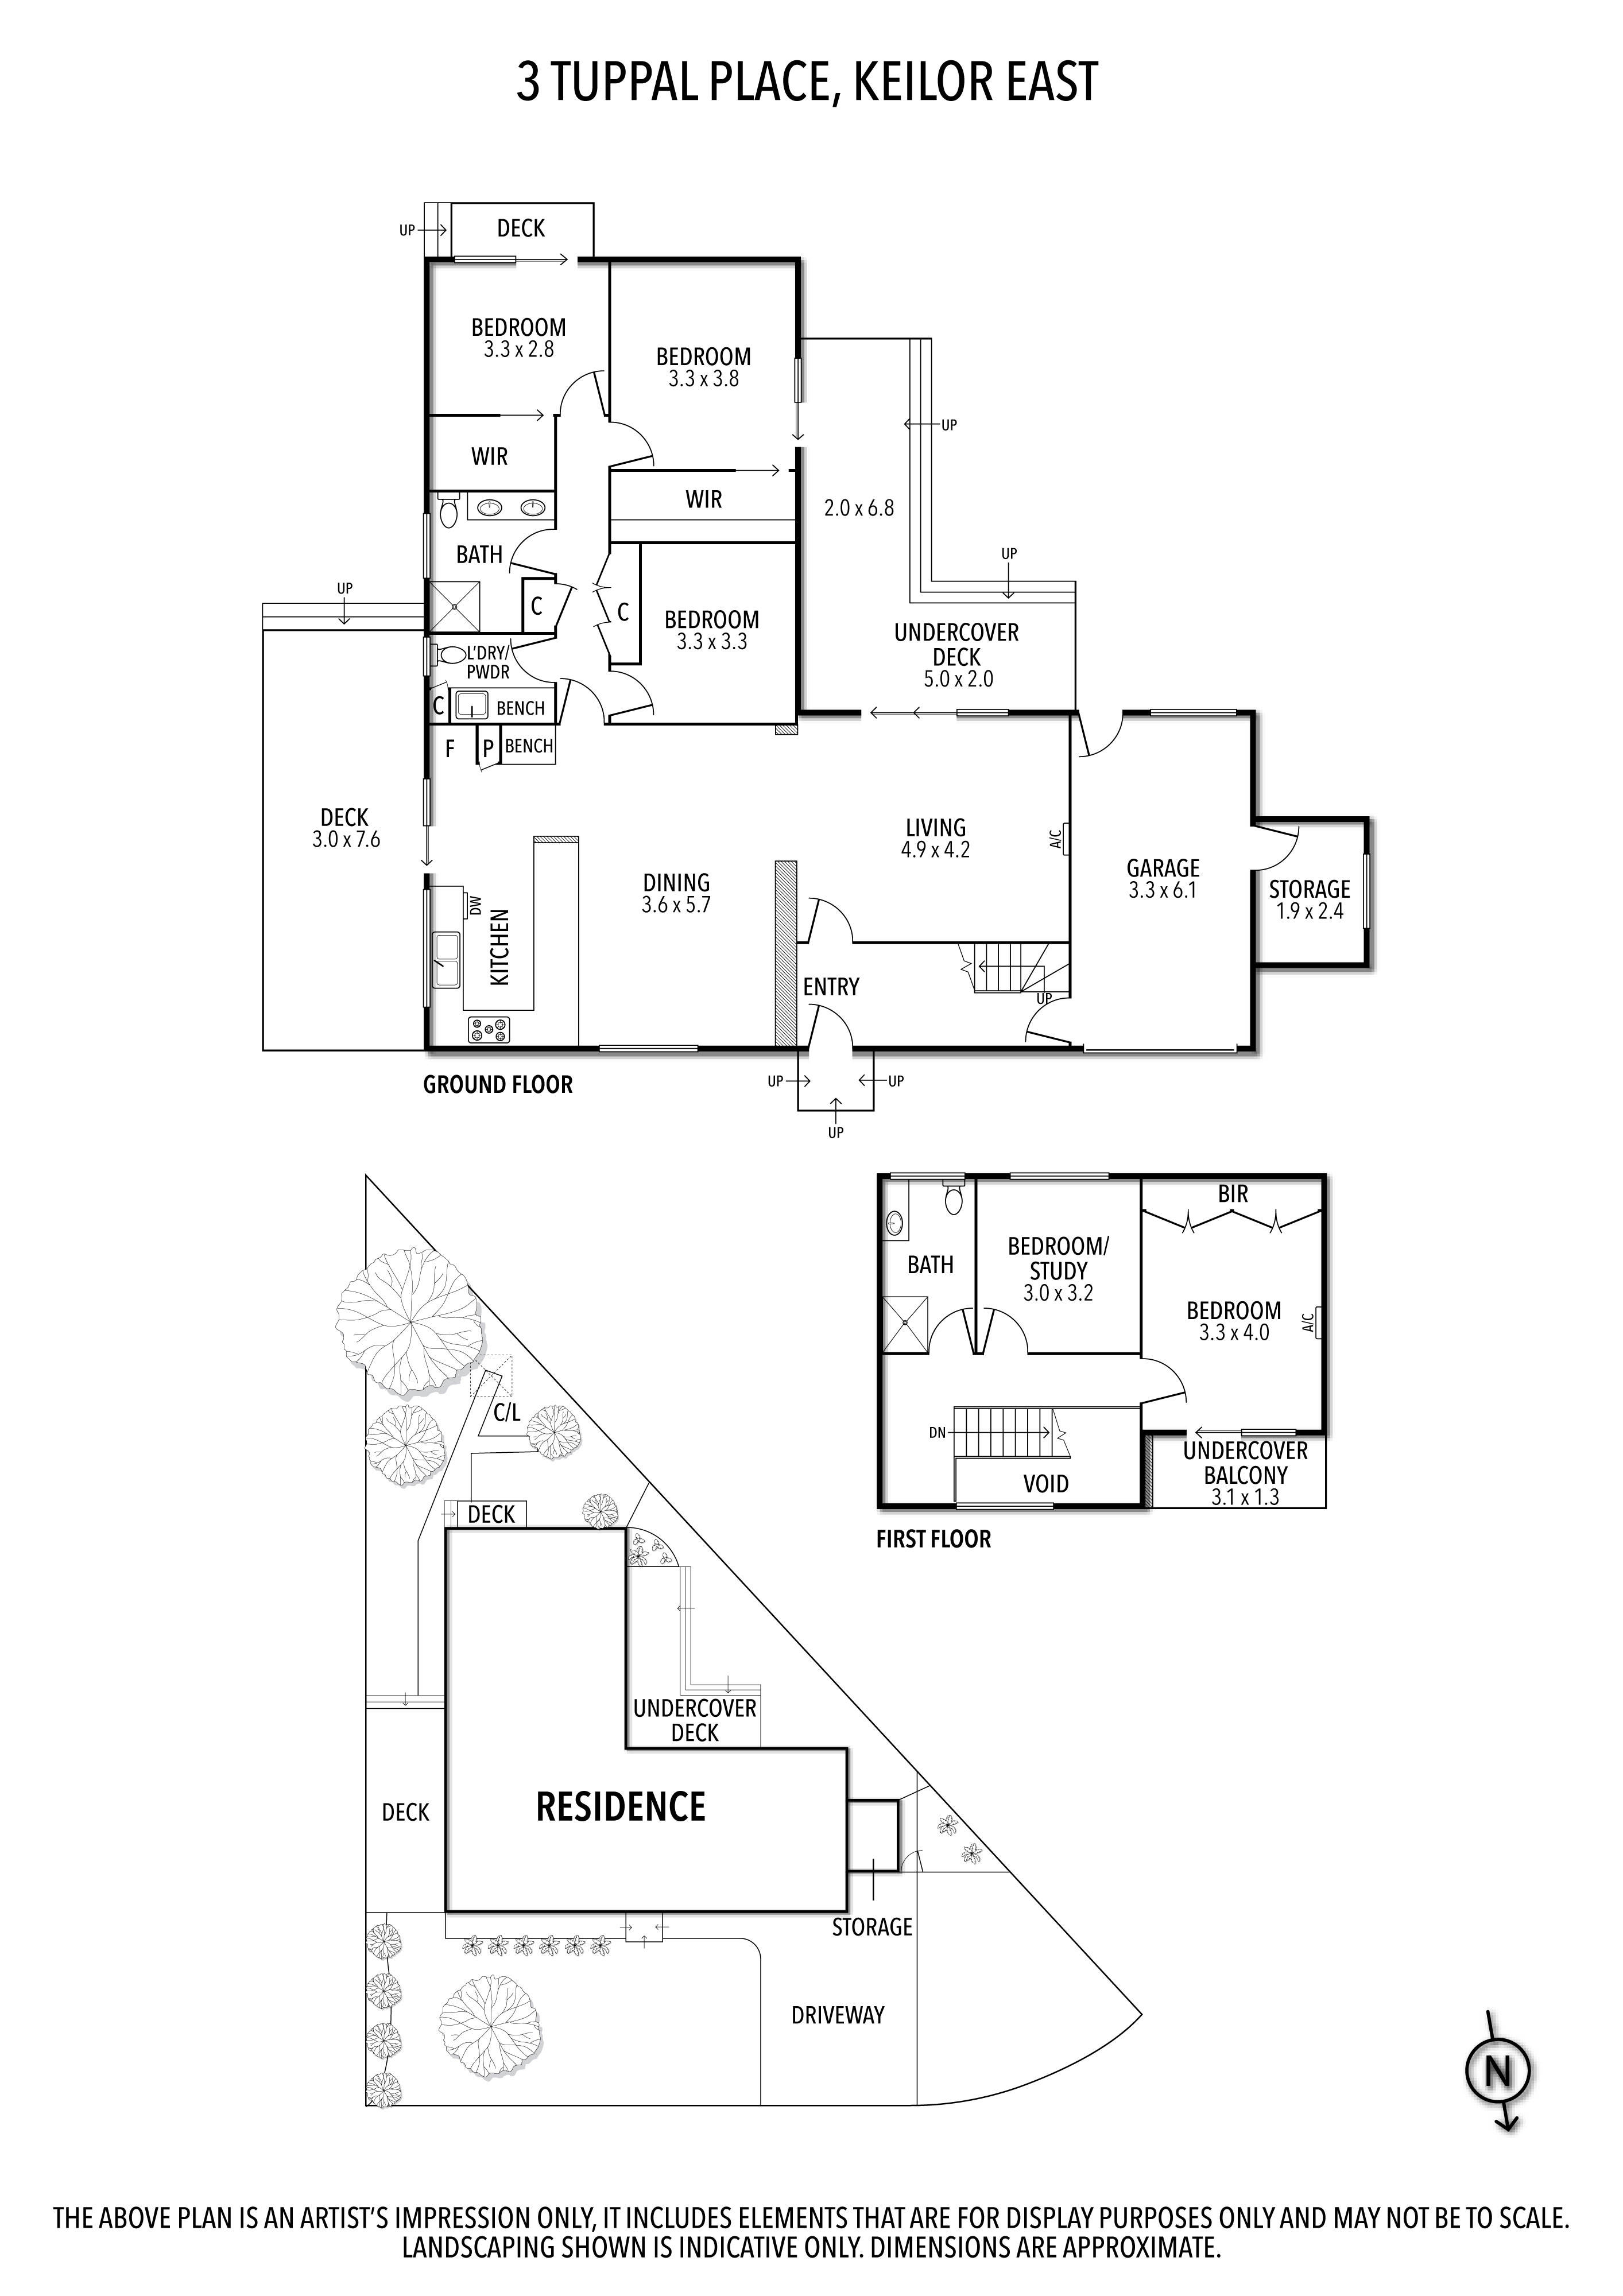
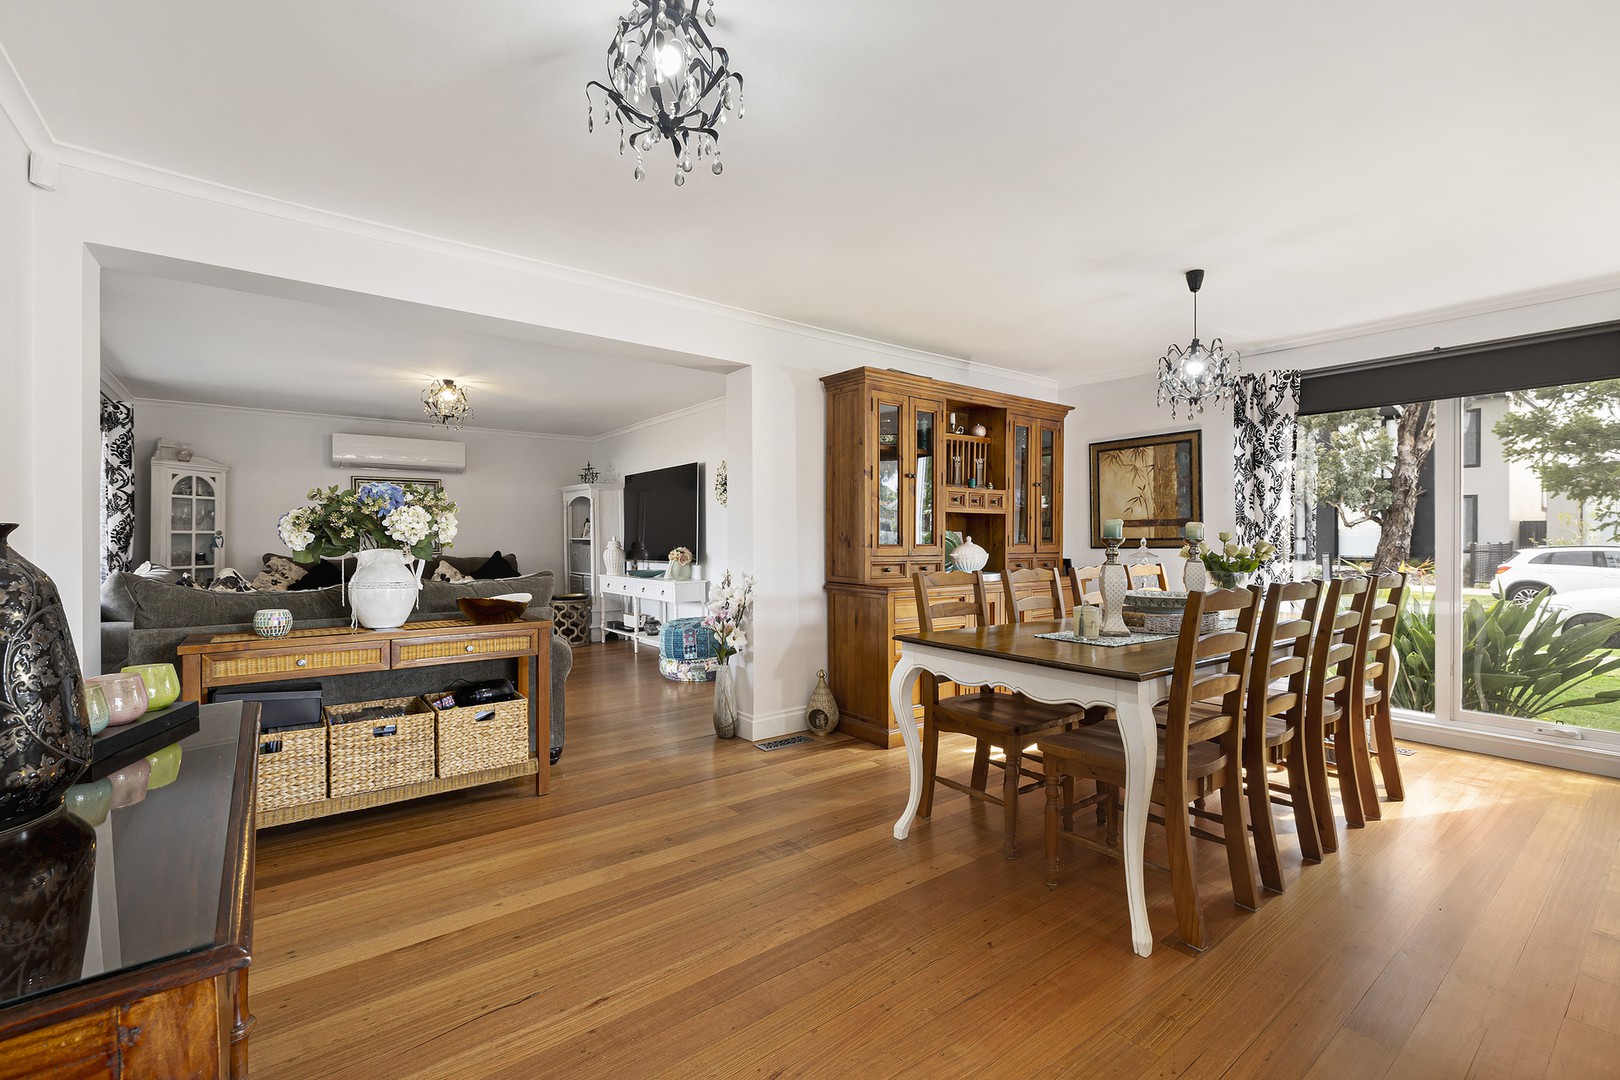
Beautifully presented and thoughtfully renovated, this versatile brick home offers a flexible four bedroom plus study floorplan, wide frontage and a desirable northerly aspect. Set behind neat gardens and a level front lawn, the welcoming foyer leads to a separate lounge with individual entry and a large Kelvinator split-system air conditioner for heating and cooling. The lounge flows directly onto a covered eco deck, which transitions down to an aggregate courtyard garden and creates an inviting, low maintenance setting for relaxed outdoor living. At the heart of the home, the well-appointed kitchen features wraparound benches, extensive storage, deep soft closing drawers, a gas cooktop, under bench oven, dishwasher and new Blanco sink. Flowing directly from the kitchen, the separate eastern deck provides a wonderful setting for alfresco dining and outdoor entertaining. Three ground floor bedrooms open directly to the deck, two include walk-in robes, another offers built-in storage, ceiling fan and study flexibility, while double glazing enhances comfort in the third bedroom. The recently renovated central bathroom includes a large rain shower and twin vanity, while the laundry boasts integrated hamper storage and a third toilet. Upstairs, the new oak staircase leads to a further two bedrooms, one with a wall of built-in storage, split-system air conditioning and a private balcony with northerly views. A second renovated bathroom services this level, with additional plumbing offering potential for a kitchenette and self-contained teen retreat or guest accommodation. Complete with Paradox home security and alarm, updated wiring, new roof and gutters, replaced eaves and windows,
off-street parking, central heating and three external power points. Close to the Calder Freeway, quality schools, bus links, Milleara and Centreway shopping.
 + 8
+ 8