Sale By SET DATE 8/12/2026 at 1pm (Unless sold prior)
Deposit: 5/10%
Settlement: 30/45/60 days
Land Size: 613m2 (approx)
School Zone: Frankston High School
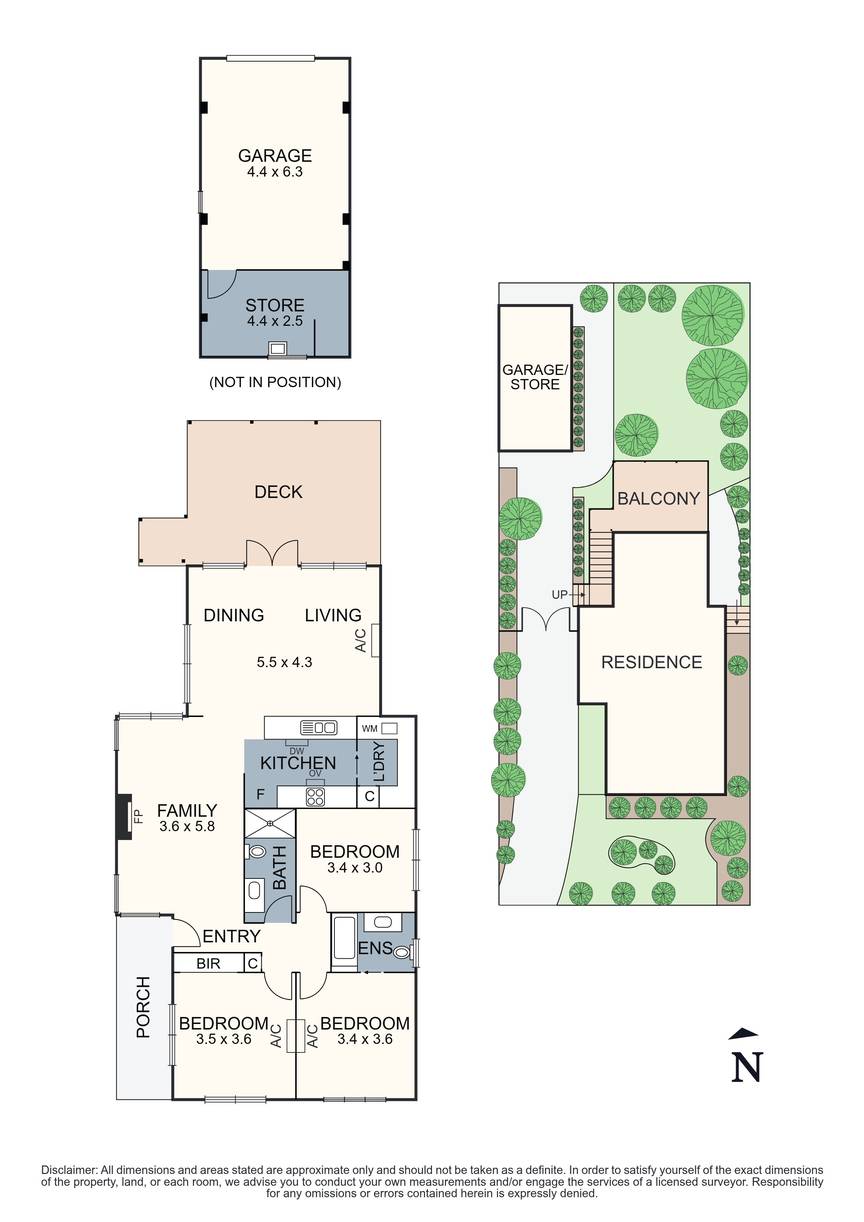
Expertly redesigned for flexible modern living and positioned in the prized Frankston High School Zone, this single-level home delivers effortless style, dual entertaining zones, and an adaptable floor plan on a substantial 613 m² block (approx.).
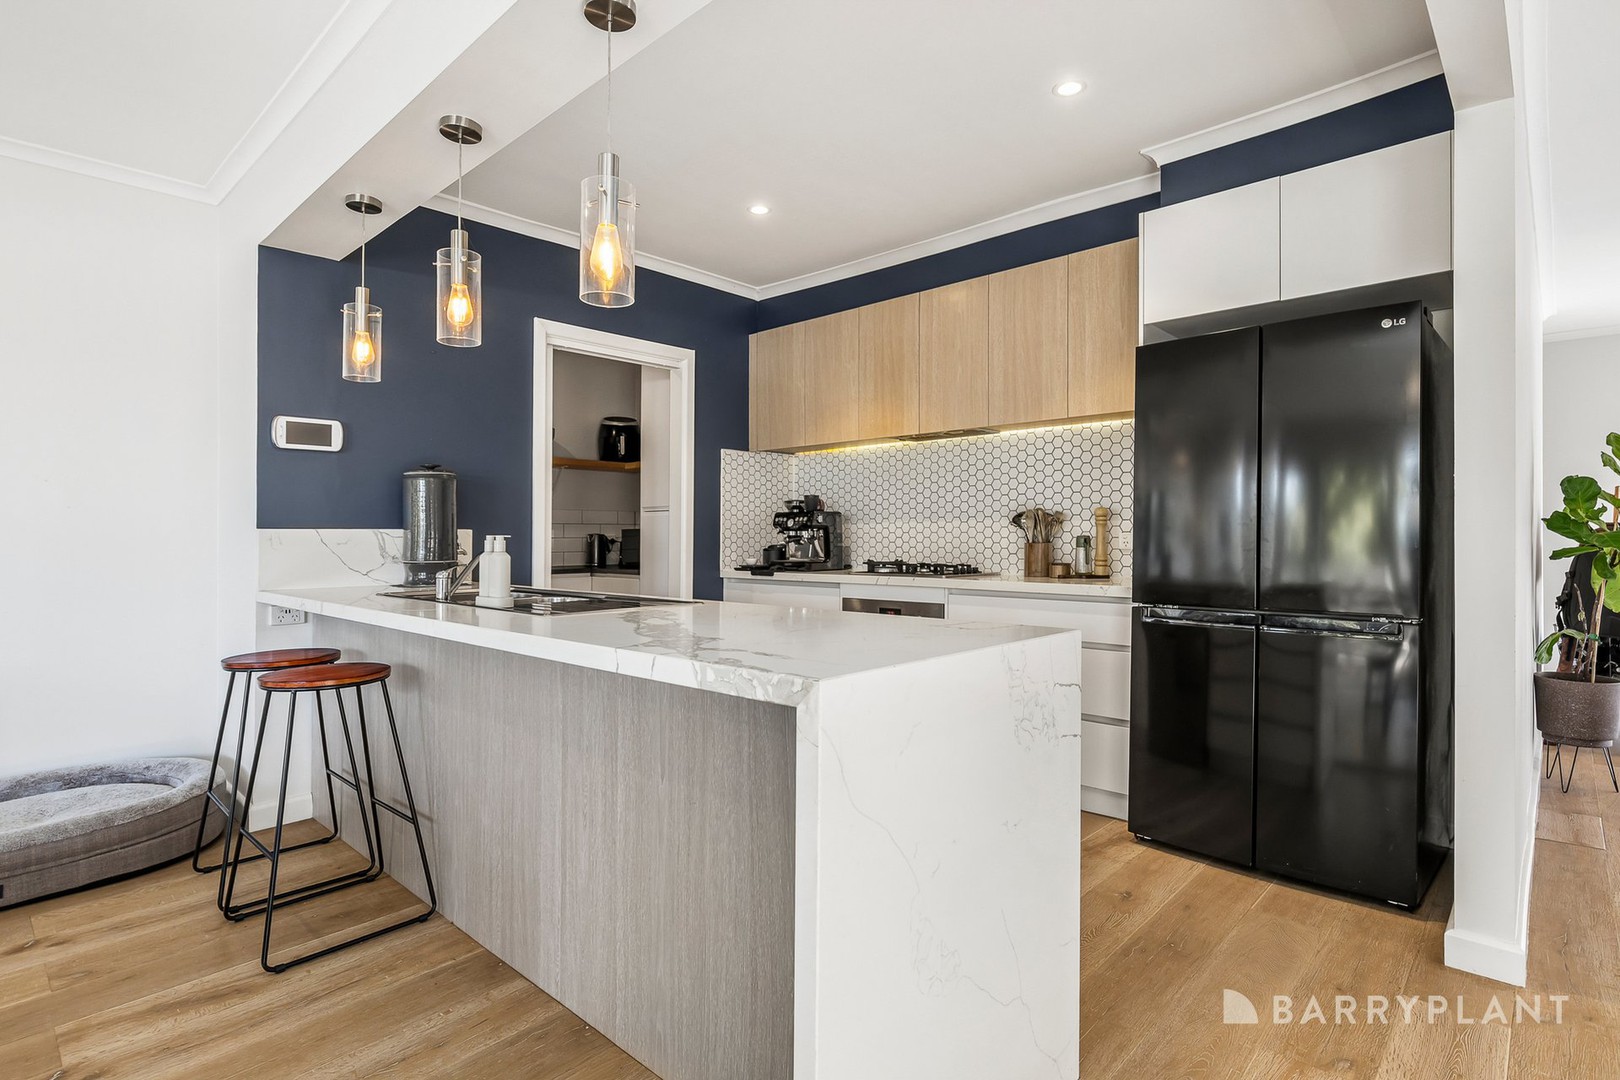
The home opens into an expansive front family lounge centred around an authentic stone fireplace. Flowing through the centre of the residence, the gourmet island kitchen features sleek waterfall stone counters, an integrated dishwasher, a gas cooktop, and a walk-in laundry/scullery pantry. At the rear, light-filled open-plan dining and living extend via bi-fold doors onto a massive covered alfresco deck, creating a seamless indoor-outdoor connection overlooking a deep, child-friendly lawn.
The accommodation wing is tailored for today's lifestyle:
- Three comfoprtable bedrooms (Master bedroom with ensuite and bath): Both robed bedrooms feature individual split-system climate control, with the primary bedroom enjoying its own fully tiled, private ensuite.
- Designer Central Bathroom: Complete with an overhead rain shower, frameless glass screen, and floating timber vanity.
- Outside, a long concrete driveway leads through secure side gates to an oversized freestanding brick garage (4.4 m x 6.3 m) with an adjoining secure storeroom/workshop (4.4 m x 2.5 m)-offering outstanding utility for trades, storage, or hobbyists.
- Showpiece Kitchen: Waterfall stone island bench, tiled splashbacks, quality appliances, and adjoining laundry/scullery
- All-Weather Outdoor Living: Expansive covered rear deck with TV bracket and party lighting
- Freestanding Garage & Workshop: Massive 4.4 m x 8.8 m total footprint featuring single lock-up garage plus partitioned workshop/store
- Substantial 613 m² Allotment: Level lawns front and back in a quiet, low-traffic neighbourhood & the possibility to build another dwelling at the rear (subject to council approval)
Location Highlights
- Frankston High School Zone: A short ~200 m walk to Frankston High and ~320 m to Overport Primary School
- Foot Street Village: Around the corner from local cafes, bakery, pharmacy, and convenient public transport
- Health & Higher Education: Moments to Frankston Hospital and Monash University Peninsula Campus
- Coast & Commute: Easy access to Frankston CBD, railway station, PARC aquatic center, and the foreshore beach
Disclaimer: In preparing this information, Barry Plant Frankston has relied in good faith upon information provided by others and has made all reasonable efforts to ensure that the information is correct. The accuracy of the information provided to you (whether written or verbal) cannot be guaranteed. If you are considering this property, you must make all enquiries necessary to satisfy yourself that all information is accurate. Please note that inspection times are subject to change without notice, we suggest you check the online marketing/listing on the day.
 + 8
