A remarkable expression of modern luxury, this brand-new residence combines exquisite craftsmanship, refined architectural details and beautifully considered living spaces. Nestled within a peaceful court setting, it offers an exceptional lifestyle where sophistication, comfort and effortless entertaining come together.
A picturesque façade showcases solid brick construction, bluestone detailing and beautifully landscaped gardens with CorTen edging. Secure gated entry, video intercom and a covered porch create an impressive arrival, while high ceilings, elegant cornices and premium finishes enhance the sophisticated interiors.
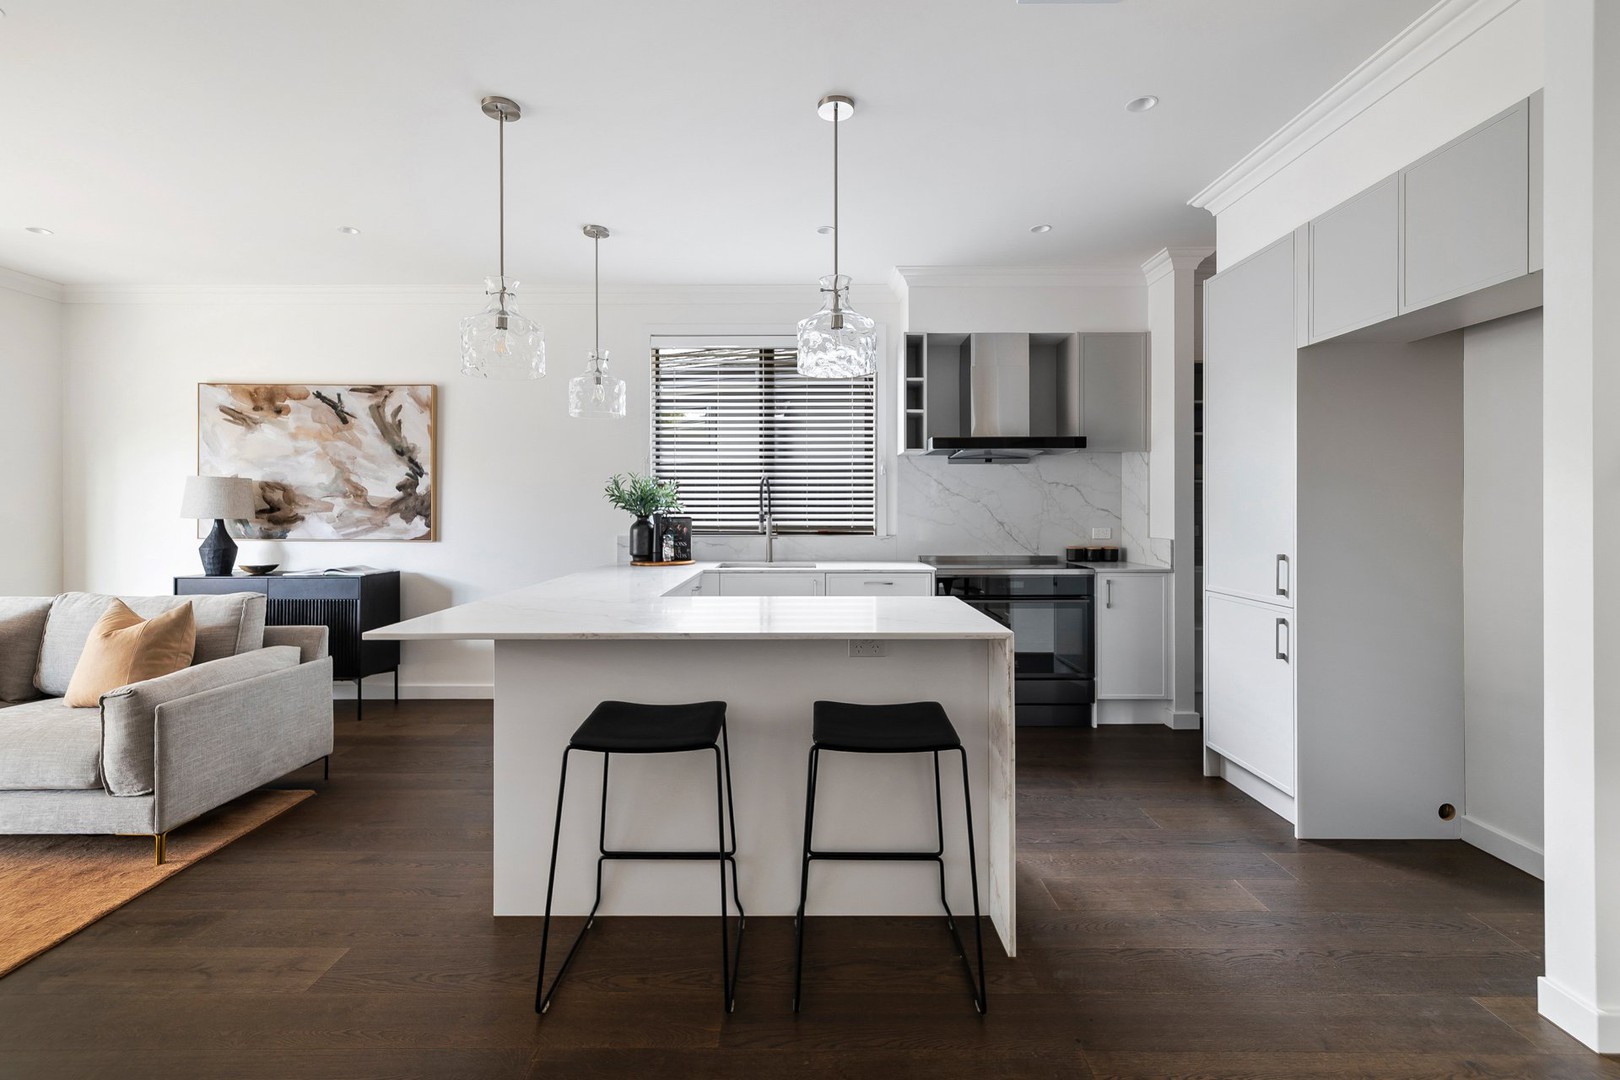
At the heart of the home, a spectacular designer kitchen features zero-silica stone benchtops and splashbacks, an Electrolux 900mm cooker, Fotile rangehood and integrated AEG dishwasher. Extensive storage and a luxurious butler's pantry with stone surfaces and a dual-zone wine fridge make entertaining effortless.
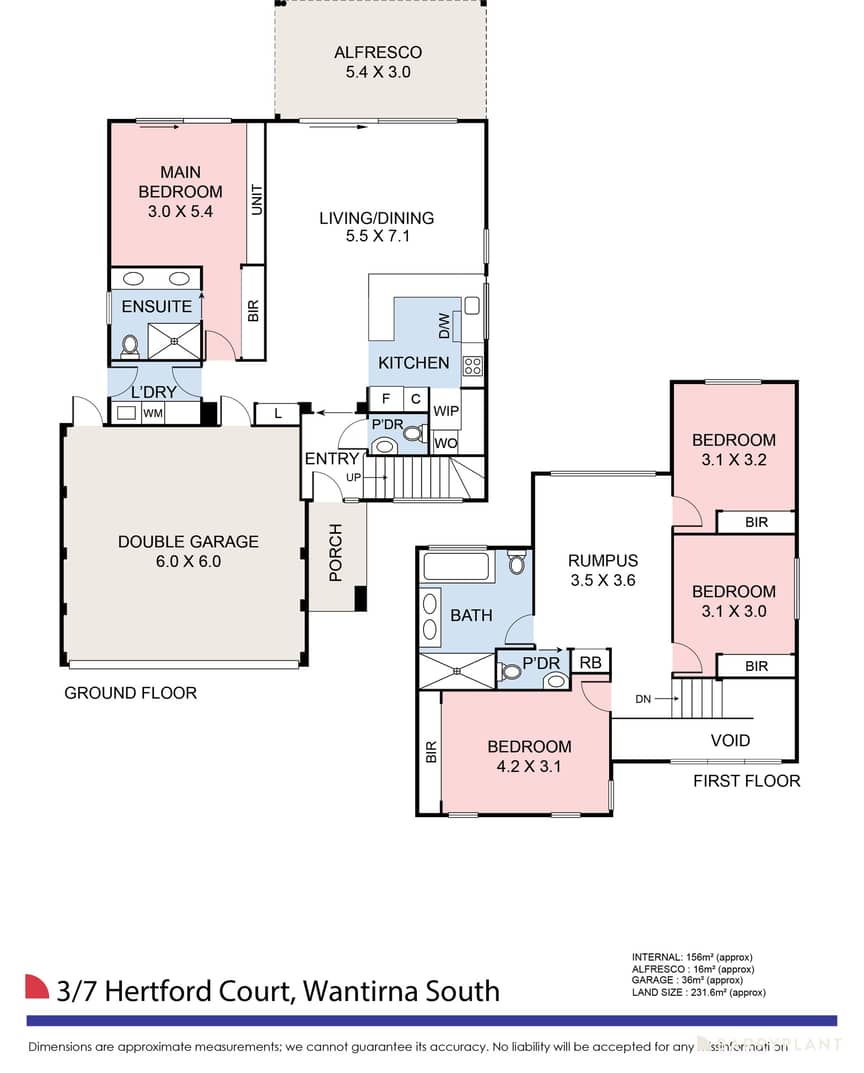
Bathed in natural light, the spacious open-plan living and dining domain provides an inviting setting for family gatherings, with expansive sliding doors connecting seamlessly to the outdoors. Upstairs, a generous retreat offers additional space to relax and unwind. Designed for year-round enjoyment, the private rear garden features lush lawns, landscaped garden beds and a stunning covered alfresco with porcelain tiling, integrated lighting and an infrared ceiling heater, creating the perfect backdrop for memorable celebrations and peaceful evenings.
Accommodation comprises four inviting bedrooms, highlighted by a downstairs main retreat opening onto the garden and featuring ample wardrobe space and a beautifully finished ensuite with twin basins and stone surfaces. The upper-level hosts three further bedrooms with fitted wardrobes, alongside a spacious central bathroom offering a deep bathtub, expansive shower and dual sinks. Additional features include heated bathroom floors, two separate powder rooms, soft wool carpets, soundproofing and independent ducted temperature control on each floor.
Further enhancing the property is a generous two-car garage with direct entry, a well-appointed laundry featuring stone surfaces, a 7.5kW solar array, three-phase electricity, keyless entry, CCTV surveillance, fibre-optic NBN connectivity and an automated garden watering system.
Perfectly positioned for families seeking convenience and connectivity, the home is zoned to Templeton Primary School and Wantirna College, with an excellent selection of educational opportunities nearby, including The Knox School, St Andrews Christian College and Waverley Christian College. Enjoy easy access to the vibrant shopping, dining and entertainment options at Westfield Knox, alongside the everyday conveniences of Studfield shops. For outdoor enthusiasts, Lewis Park and the scenic Blind Creek Trail offer wonderful spaces for recreation, walking and cycling, while nearby EastLink ensures seamless connectivity across Melbourne.
 + 13
