On behalf of our sellers, the Award-Winning team at Barry Plant Geelong proudly presents by way of Private Sale, 187 Tower Road, Portarlington.
*Special sellers offering a truly special home.
Standing with distinction and located on the Paris end of Tower Road, is a home that offers easy access to Portarlington's bustling main street, Ferry terminal and all of the beauty that area has on offer. Designed to captivate the most discerning of buyers is a remarkable home that will unify your every emotion.
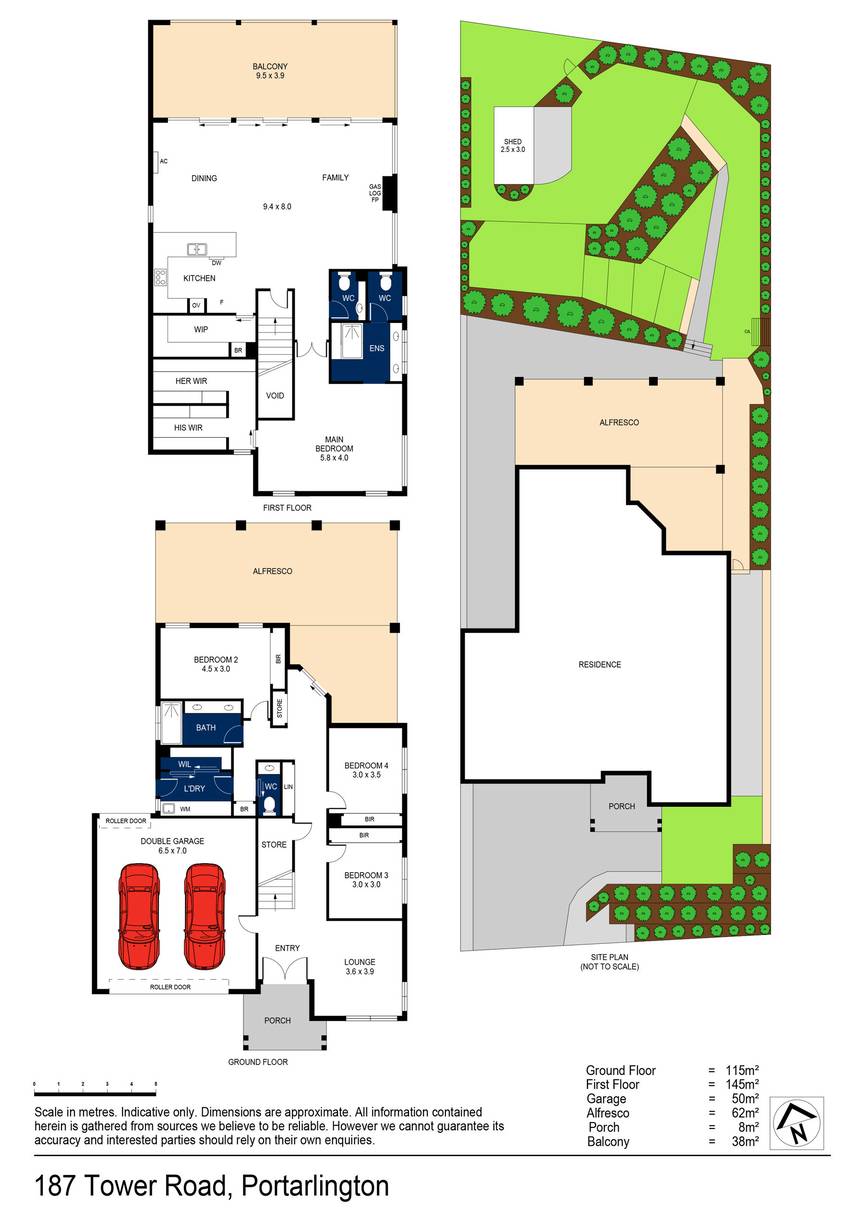
Upon entry the long entrance hallway embarks you on an unforgettable journey that provides internal credentials that you come to expect when buying at this level of price. The floorplan has been designed to corroborate upstairs and downstairs living, whilst taking into consideration the modern requirements of our consumers. The downstairs zone, is presented assiduously and features three large bedrooms, an open plan living zone, which could be utilised in many different facets, and a bathroom that provides floor-to-ceiling tiles, double shower and his & hers basins. The foresight from our sellers is further on display when you look at the copious storage and laundry space.
The upstairs zone is a further spectacle, and is one that will further enforce the quality and care that our sellers have put into this home. The open design allows you to enjoy the breathtaking bay vistas, while allowing for large scale entertaining. The emphasis on quality is further evident in the kitchen, with 40mm stone benchtops with matching splashback setting the tone. Further outstanding features include: butler's pantry, induction cooktop, built-in oven and a plethora of cupboard and benchspace. The master bedroom located in this area further solidifies the quality invested by our sellers, the ensuite has been engraved with style and designed to transcend your emotions. The his & her's dressing rooms endorses ample room and will be of great advantage for those that require space for all of their stylistic belongings. The balcony is of the largest scale, and allows you to bask in the array of beauty that you are surrounded by, the views from this vantage point are breathtaking.
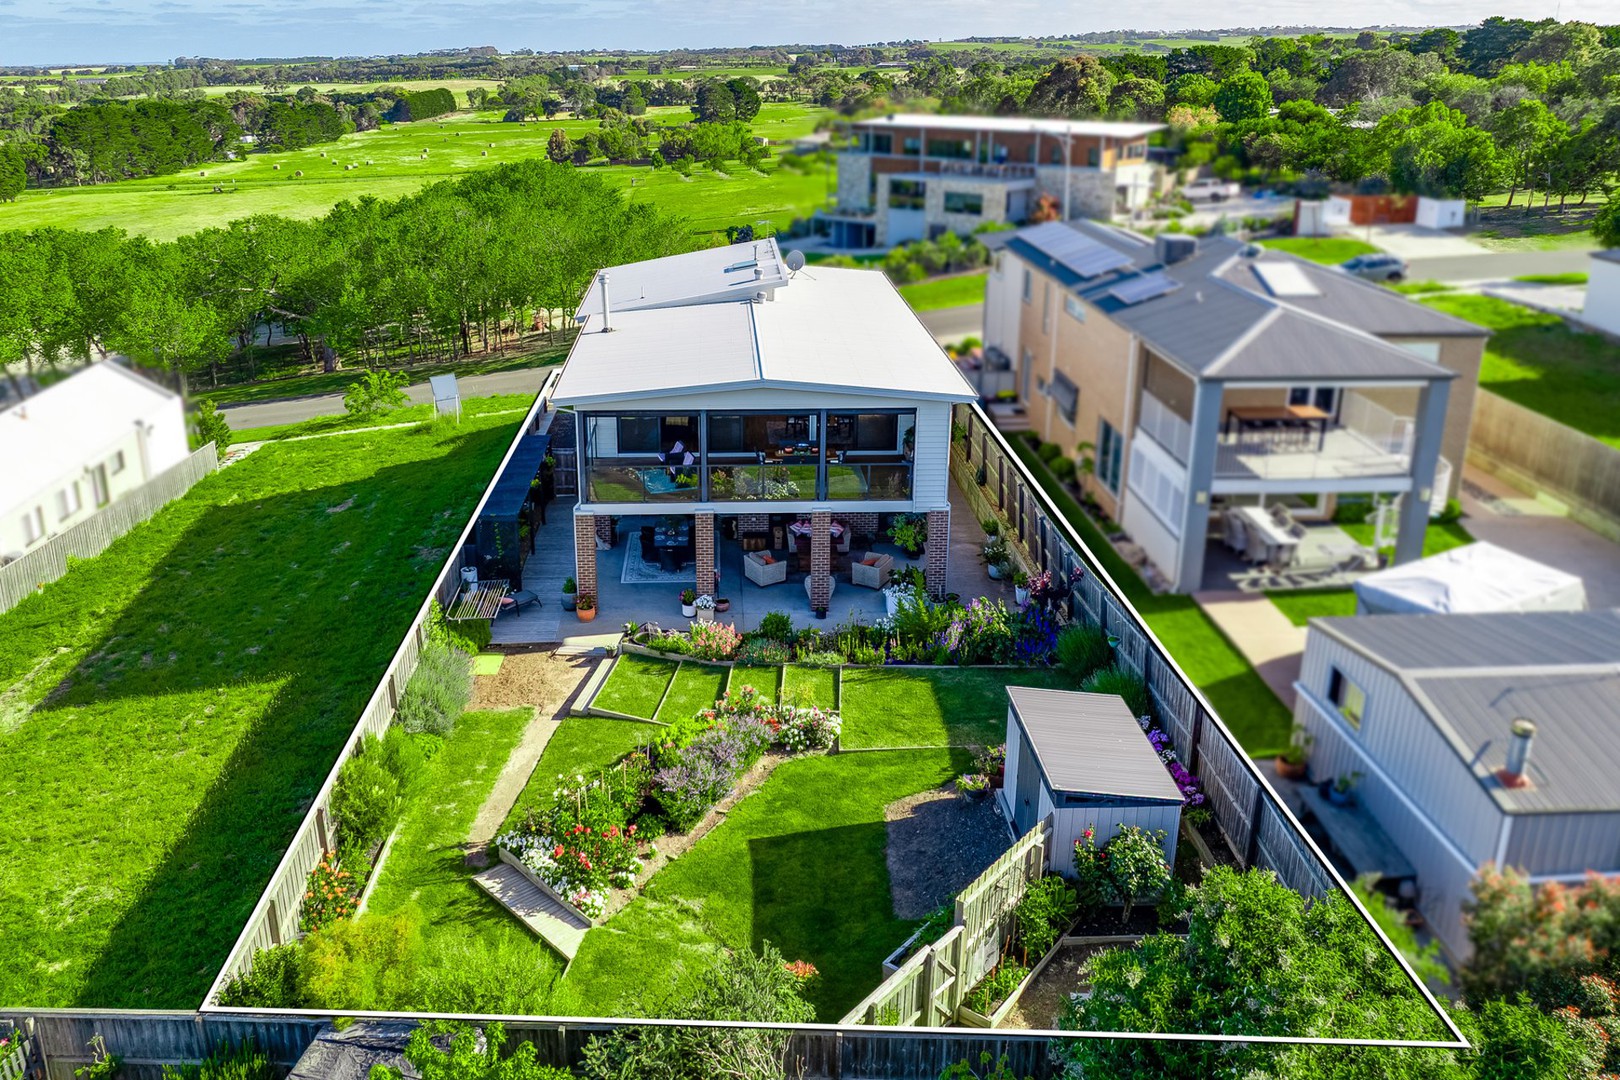
Externally, the walk out to an oasis that encapsulates the proposal that you are buying. The dual entertaining area is large in size and looks out to a land component that has been utilised to its utmost. Whilst you will enjoy the picturesque surropunds that have been crafted, you are also blessed with bay views from this area.
The unwavering commitment from our sellers is evident upon inspection.
 + 21
