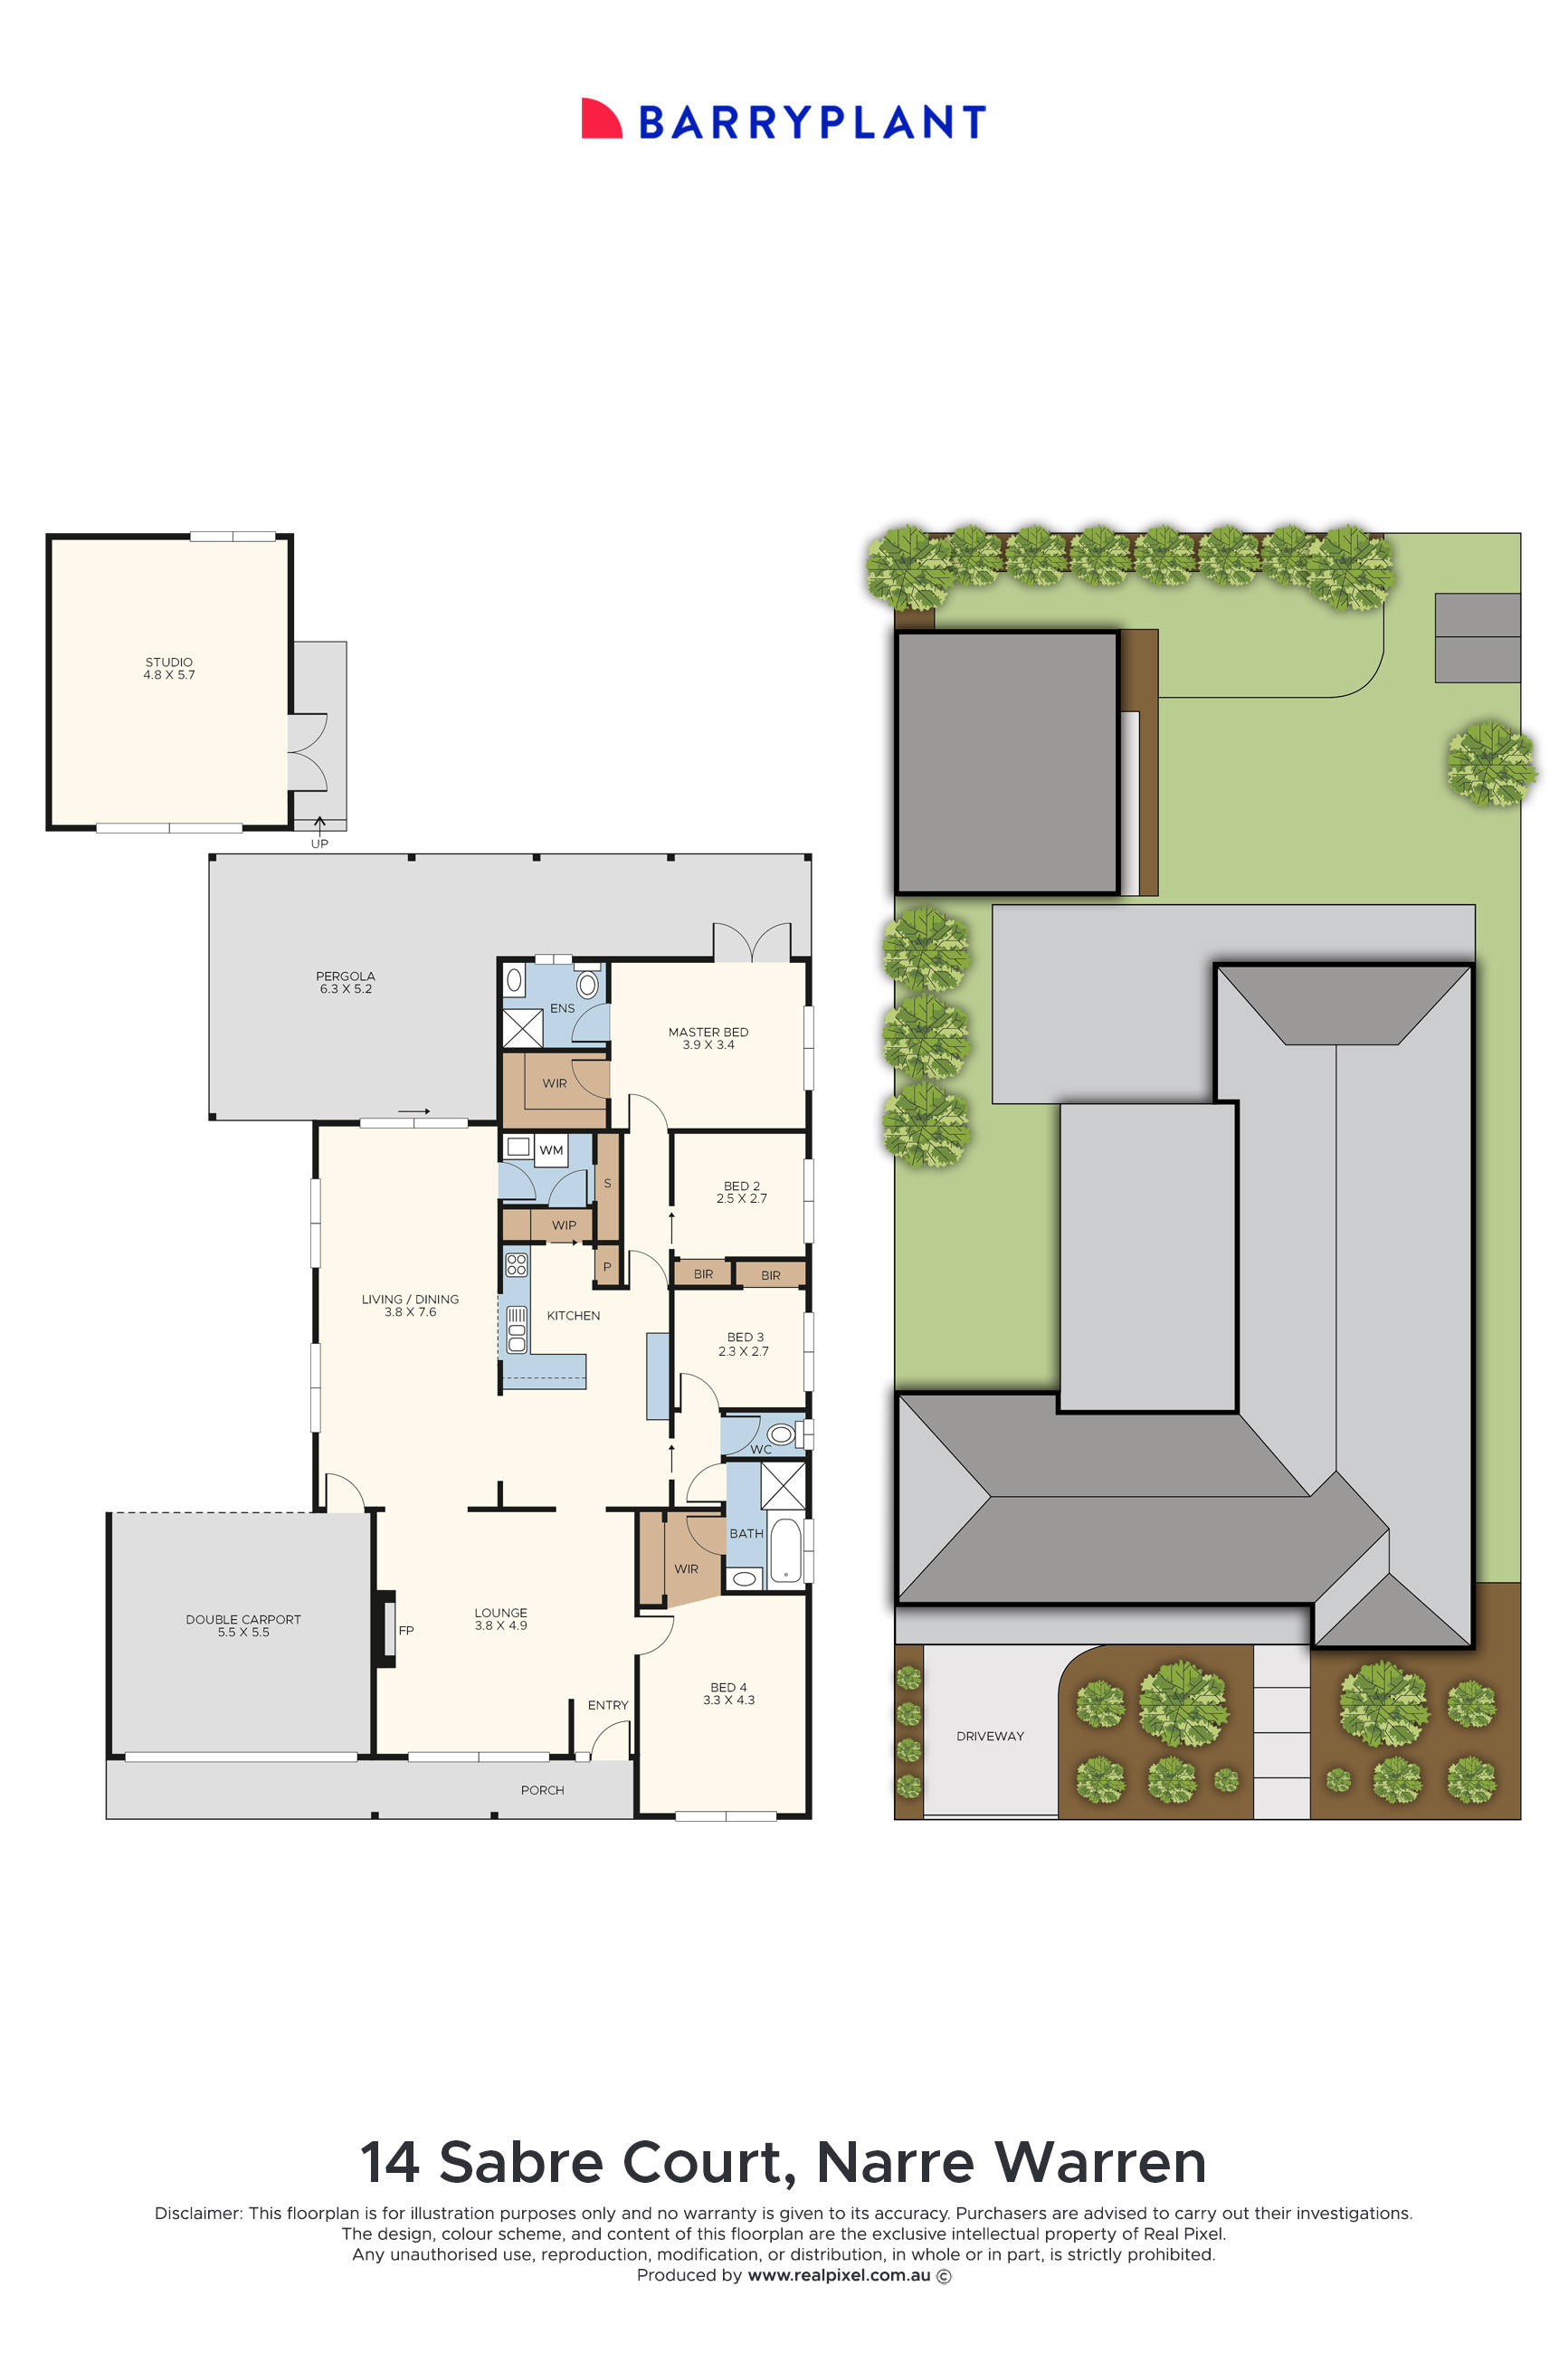
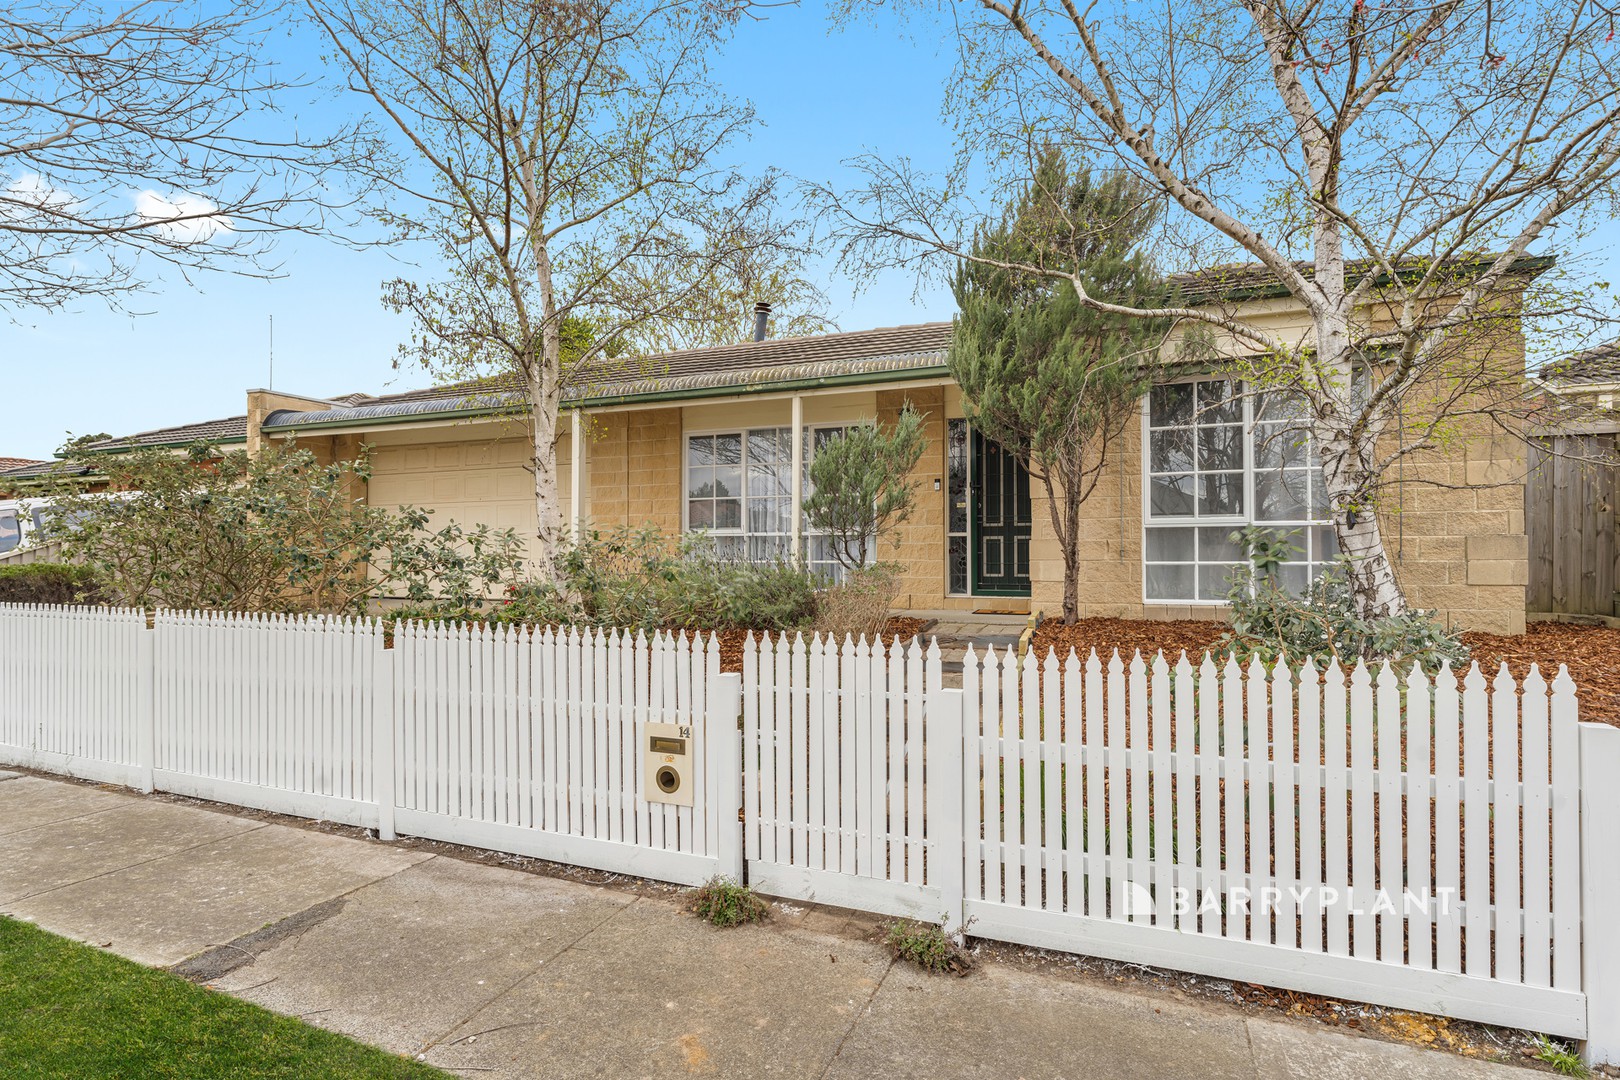
Positioned in a quiet court setting, 14 Sabre Court, Narre Warren offers a fantastic combination of space, comfort and versatility, with multiple living areas, four bedrooms and a flexible backyard studio providing plenty of options for growing families.
Stepping inside, hybrid flooring creates a modern and practical feel throughout the home. At the front, a separate living room provides a welcoming place to relax, complete with a gas fireplace for cosy winter evenings and ceiling speakers adding to the entertainment appeal.
The heart of the home brings together the kitchen, dining and second living area, creating a functional everyday hub for the family. The kitchen is well equipped with a dishwasher, excellent storage and a walk-in pantry, while three split-system units throughout the home provide heating and cooling for year-round comfort.
Accommodation comprises four well-proportioned bedrooms. Privately positioned at the rear, the master suite features a walk-in robe and ensuite, creating a peaceful retreat away from the remaining bedrooms. Each of the three additional bedrooms includes built-in robes, while the front bedroom enjoys direct access to the main family bathroom. With a second entry from the hallway, the bathroom remains easily accessible to the rest of the household and includes a bathtub.
Outside, the covered pergola provides a great space for entertaining, barbecues or simply relaxing while overlooking the backyard. A standout feature is the separate studio, currently set up for a home food/catering business and previously utilised as a registered food business with Casey Council. Purposefully equipped with a commercial Turbofan electric oven, commercial-grade waterproof vinyl flooring, stainless steel wall panels and shelving, plus a triple-basin stainless steel bench with designated handwashing basin and tap. A large kitchen island features a food-grade stainless steel benchtop with excellent storage on both sides for equipment and ingredients. Ideal for caterers, bakers or a home-based food business, it also offers a fantastic second kitchen for entertaining, with flexibility for alternative uses. A separate garden shed provides further storage, while the double carport, complete with a front garage door and open rear access completes this versatile family package.
Property Features:
- Four bedrooms, including privately positioned master with walk-in robe and ensuite
- Built-in robes to all remaining bedrooms
- Main bathroom with bathtub and dual access
- Two separate living areas
- Gas fireplace and ceiling speakers
- Three split-system heating and cooling units
- Hybrid flooring
- Kitchen with dishwasher and walk-in pantry
- Covered outdoor pergola
- Separate studio previously utilised as a registered food business with Casey Council
- Commercial Turbofan oven and stainless steel food preparation areas
- Triple-basin stainless steel bench with designated handwashing basin and tap
- Large food-grade stainless steel island bench
- Garden shed
- Double carport with front roller door
 + 15
+ 15